
BEDS5
BATHS3 full 1 partial
SQUARE FEET4,654
MLS#12717738
STATUSActive
PROPERTY TYPEResidential - Single Family
SUBDIVISIONBedford Green
SCHOOLDistrict 225
Property Description
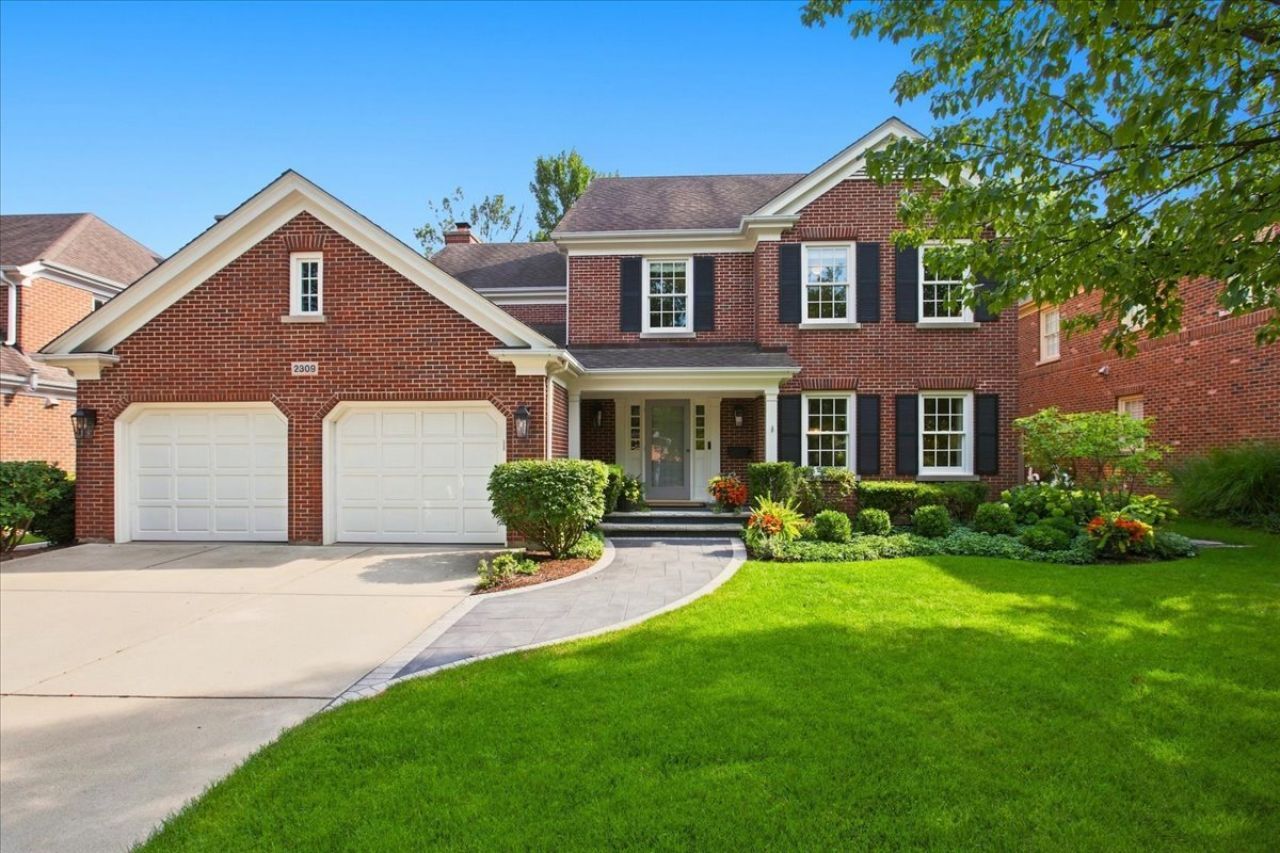
Charming red-brick Sullivan home situated on one of Bedford Green's most desirable lots, overlooking the scenic greenway and featuring a beautifully landscaped, private backyard. Meticulously maintained, this home offers numerous recent updates that are immediately apparent, beginning with the newer concrete driveway and elegant Unilock paver walkway leading to the covered front entry. Step inside to a welcoming hardwood foyer with a convenient double guest coat closet. The spacious front living room is filled with natural light from a large picture window and flows seamlessly into the formal dining room, creating an inviting space for everyday living and entertaining. The impressive open-concept heart of the home is anchored by a beautifully renovated kitchen featuring refinished white cabinetry, stunning quartz countertops, classic subway tile backsplash, and stainless-steel appliances. The adjoining breakfast area offers additional custom cabinetry with a wet bar, beverage refrigerator, and ample space for a large dining table. The kitchen opens to the spacious family room, highlighted by a woodburning with gas starter fireplace with a classic brick surround and sliding glass doors leading directly to the backyard, creating the perfect indoor-outdoor entertaining space. Outside, the expansive Unilock paver patio is surrounded by thoughtfully designed mature landscaping that provides both beauty and natural shade. A built-in gas fire pit with a seating wall creates the perfect gathering place for family and friends, while the built-in grilling station is ideal for the outdoor chef. Mature landscaping creates a private, peaceful, secluded setting while still allowing you to enjoy the friendly neighborhood atmosphere whenever you choose. Completing the main level is a well-designed laundry/mudroom with abundant storage, a powder room with a pedestal sink, and an attached 2.5-car garage featuring finished drywall walls and an epoxy-coated floor. The second level offers four spacious bedrooms and two full bathrooms, beginning with the private primary suite featuring a walk-in closet, an additional hanging closet, and an en-suite bathroom with a whirlpool tub, separate shower, and double vanity with updated countertops and fixtures. Three additional generously sized bedrooms share a compartmentalized hall bathroom complete with a double vanity, interior linen closet, and tub/shower combination. A convenient walk-in hall closet provides excellent storage for luggage and seasonal items. The finished basement provides exceptional additional living space with newer carpeting throughout, including a large recreation room with a custom built-in entertainment center, a second flexible living area ideal for a billiards room, exercise space, or playroom, a private office with custom built-ins, a fifth bedroom, and a full bathroom with a walk-in shower. Lovingly maintained by its original owner, this home is truly move-in ready f
Property Features
Property Type: Residential - Single Family
Basement: Finished, Full
Basement: Yes
Cooling: Central Air, Zoned
Fireplaces: 1
Garage: 2
Heating: Natural Gas, Forced Air, Sep Heating Systems - 2+, Zo
Lot Size: 0.24 Acres
Roof Type: Asphalt
Taxes: $22,290
Year Built: 2000
Feature Descriptions
Additional rooms: Bedroom 5,Breakfast Room, Office, Recreation Room, Game Room, Foyer, Walk In Closet
Appliances: Double Oven, Microwave, Dishwasher, Refrigerator, Washer, Dryer, Disposal, Cooktop, Humidifier
Association Includes: None
Bath Features: Whirlpool, Separate Shower, Double Sink
Dining Room: Separate
Exterior: Brick
Fireplace: Gas Starter
Fireplace Location(s): Family Room
HOA Fee: 1000/ Annually
Laundry: Main Level
Lot Dimensions: 70x150
Other Equipment: Sump Pump, Backup Sump Pump;
Parcel#: 04344131180000
Parking: Concrete, No Garage, Yes, Garage Owned, Attached, Garage
Sewer: Public Sewer
Total Rooms: 13
Township: Northfield
Water: Lake Michigan, Public
Room Sizes
Bedroom 5: 14X13
Breakfast Room: 15X11
Office: 12X12
Recreation Room: 25X15
Game Room: 21X17
Foyer: 20X11
Walk In Closet: 9X7
Bedroom 2: 14X14
Bedroom 3: 14X14
Bedroom 4: 15X14
Dining Room: 15X12
Family Room: 20X16
Kitchen: 18X12
Laundry: 9X9
Living Room: 16X15
Primary Bedroom: 19X17
Local Schools
High School: Glenbrook South High School
Middle School: Springman Middle School
Elementary School: Henking Elementary School
School District: District 225
Listed By / Shown By
Listed By
Agency Name: Coldwell Banker Realty
Agency Phone: 847-724-5800
Shown By
Agency Title: Gambino Realtors
Agency Phone: 815-282-2222

Estimate Your Payment
Estimated Payment
$ 11,017.89 per month $8,607.68 Principal & Interest $1,857.50 Property Tax $552.71 Homeowner's Insurance
2309 Larkdale Drive | MLS# 12717738
This single family home located at 2309 Larkdale Drive, Glenview, IL 60025 is currently listed for sale with an asking price of $1,895,000. This property was built in 2000 and has 5 bedrooms and 3 full and 1 partial baths with 4654 sq. ft. Larkdale Drive is located in the Bedford Green subdivision within the District 225 school district. Search Bedford Green real estate on www.gogambino.com today.