
BEDS4
BATHS2 full
SQUARE FEET1,196
MLS#12659838
STATUSNew
PROPERTY TYPEResidential - Single Family
SUBDIVISIONEastwood Manor
SCHOOLDistrict 156
Property Description
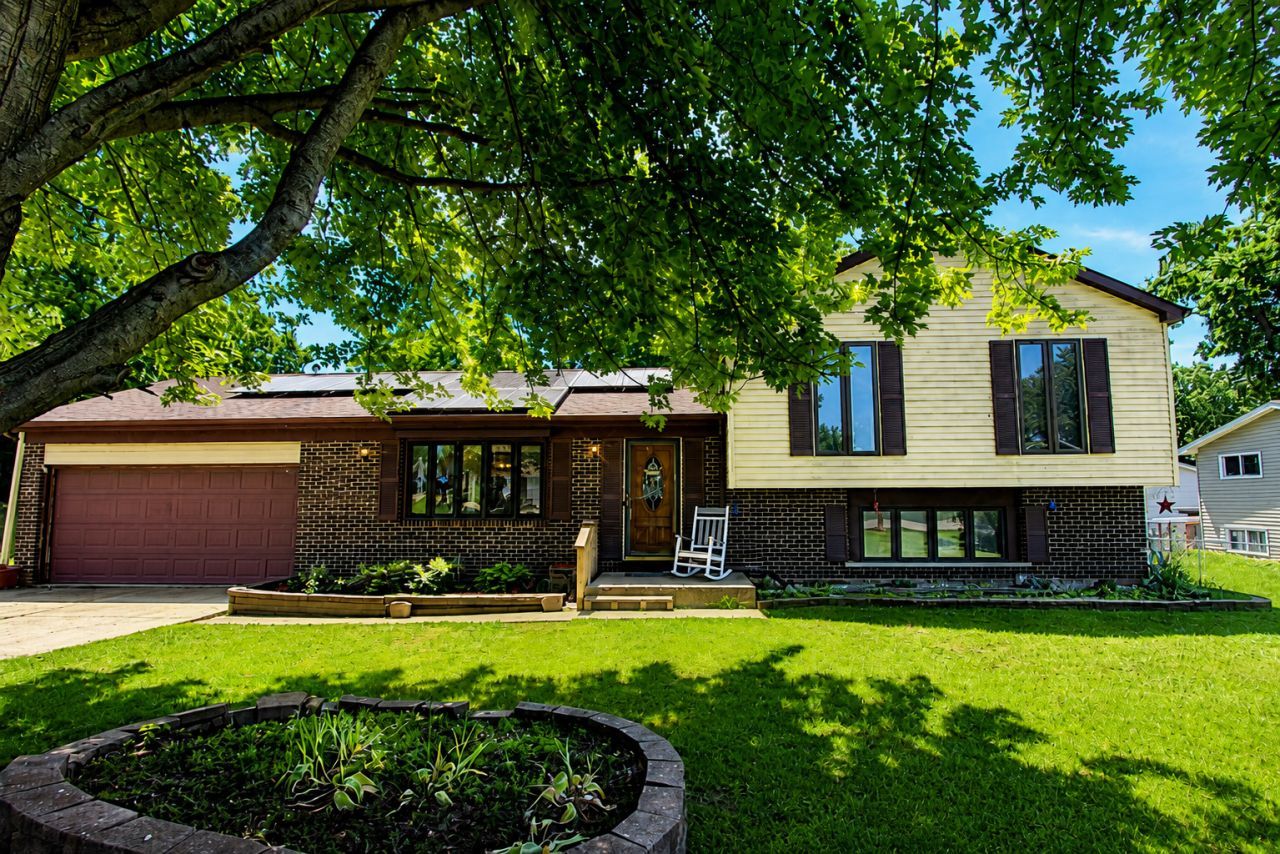
This split-level home offers plenty of space inside and out, along with an opportunity to add your own updates and personal touches. The main level features a spacious living room with hardwood flooring and a large bay window that brings in natural light. Hardwood floors continue into the dining room, providing a comfortable space for everyday meals or gatherings. The kitchen offers room for a table and chairs, with the potential to add an island for additional workspace and storage. Upstairs, you'll find three bedrooms and a full bath. The lower level includes an additional bedroom, second full bath, and a large den that can serve as a family room, office, or hobby space. The basement includes a washer and dryer, utility sink, and plenty of storage space. Outside, the large yard features an 18' round above-ground pool with surrounding deck, offering space to relax and enjoy the warmer months. Conveniently located near shopping, dining and the new McHenry Riverwalk.
Property Features
Property Type: Residential - Single Family
Basement: Yes
Basement: Unfinished, Partial
Cooling: Central Air
Garage: 2
Heating: Natural Gas, Forced Air
Home Style: Split Level
Lot Size: 54x115x120x114x20
Roof Type: Asphalt
Taxes: $5,770
Year Built: 1977
Amenities
Separate Dining Room
Feature Descriptions
Additional rooms: Foyer
Additional Structures: Shed(s)
Appliances: Range, Microwave, Refrigerator, Freezer, Washer, Dryer, Gas Cooktop, Gas Oven
Association Includes: None
Dining Room: Combined w/ LivRm
Exterior: Vinyl Siding, Brick
Laundry: Electric Dryer Hookup
Lot Dimensions: 54x115x120x114x20
Other Equipment: Ceiling Fan(s), Water Heater-Gas
Parcel#: 0925426009
Parking: Concrete, Garage Door Opener, Yes, Garage Owned, Attached, Garage
Sewer: Septic Tank
Total Rooms: 8
Township: McHenry
Water: Private
Room Sizes
Foyer: 14X4
Bedroom 2: 11X10
Bedroom 3: 10X10
Bedroom 4: 13X11
Dining Room: 10X10
Family Room: 22X12
Kitchen: 13X10
Living Room: 17X13
Primary Bedroom: 12X11
Local Schools
High School: Mchenry Campus
Middle School: Mchenry Middle School
Elementary School: Hilltop Elementary School
School District: District 156
Listed By / Shown By
Listed By
Agency Name: Keller Williams Success Realty
Agency Phone: 815-261-4834
Shown By
Agency Title: Gambino Realtors
Agency Phone: 815-282-2222

Estimate Your Payment
Estimated Payment
$ 2,022.87 per month $1,449.00 Principal & Interest $480.83 Property Tax $93.04 Homeowner's Insurance
2309 W Edgewood Lane | MLS# 12659838
This single family home located at 2309 W Edgewood Lane, McHenry, IL 60051 is currently listed for sale with an asking price of $319,000. This property was built in 1977 and has 4 bedrooms and 2 full baths with 1196 sq. ft. W Edgewood Lane is located in the Eastwood Manor subdivision within the District 156 school district. Search Eastwood Manor real estate on www.gogambino.com today.