
BEDS4
BATHS2 full
SQUARE FEET1,541
MLS#12804616
STATUSNew
PROPERTY TYPEResidential - Single Family
SUBDIVISIONCentex
SCHOOLDistrict 214
Property Description
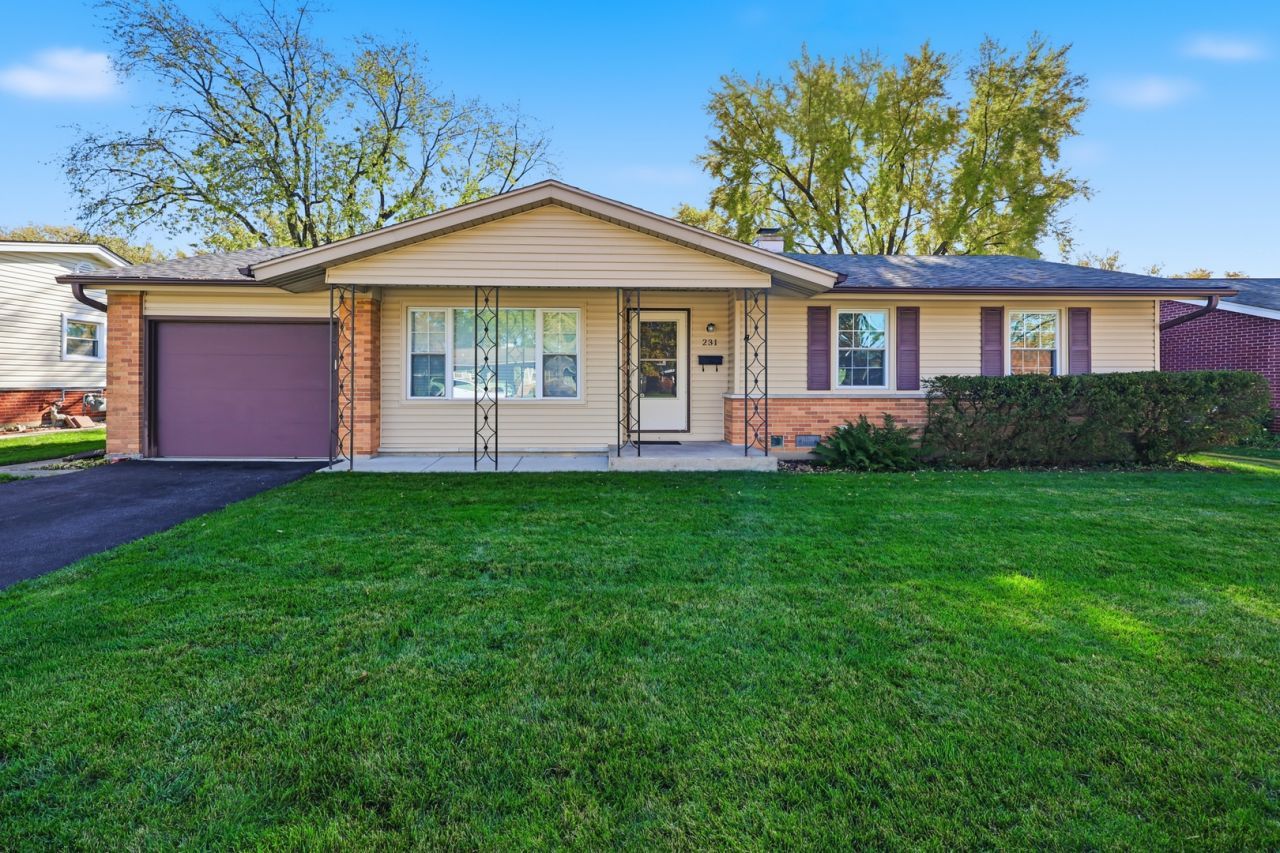
Welcome to 231 Clearmont Drive! A lush nicely landscaped yard & pleasant covered front porch welcomes you to this expanded 3 to 4 Bedroom, 2 Bath Ranch home! Inviting, open front foyer with striking slate floor - Spacious freshly painted Living & Dining areas - Large windows provide plenty of natural light to the Living spaces & offer lovely front and back yard views - Sunshine bright Kitchen with pantry & plenty of cabinet & counter space - A large addition extends the original footprint of this home to include an additional large (primary sized) Bedroom, 2nd full bath and an unfinished basement. Located on a quiet interior street just steps from the park, elementary school and within walking distance of the junior high & high schools this one offers a great location! Lovingly maintained by it's long time owners this wonderful home offers so much potential .. bring your vision & ideas and make it your own!!
Property Features
Property Type: Residential - Single Family
Basement: Yes
Basement: Unfinished, Crawl Space, Partial
Cooling: Central Air
Garage: 1
Heating: Gas, Forced Air
Home Style: Ranch
Lot Size: 72x111x79x108
Taxes: $5,518
Year Built: 1961
Feature Descriptions
Additional rooms: Foyer, Other Room
Appliances: Range, Dishwasher, Refrigerator, Washer, Dryer, Disposal, Range Hood, Humidifier
Association Includes: None
Dining Room: Separate
Exterior: Vinyl Siding, Brick
Laundry: In Unit
Lot Dimensions: 72x111x79x108
Other Equipment: Ceiling Fan(s), Sump Pump
Parcel#: 08333060200000
Parking: Asphalt, Garage Door Opener, Yes, Garage Owned, Attached, Driveway, Owned, Garage
Sewer: Public Sewer
Total Rooms: 7
Township: Elk Grove
Water: Lake Michigan
Room Sizes
Foyer: 8X5
Other Room: 10X6
Bedroom 2: 10X9
Bedroom 3: 13X10
Bedroom 4: 12X10
Dining Room: 15X10
Kitchen: 13X9
Laundry: 6X5
Living Room: 16X12
Primary Bedroom: 19X10
Local Schools
High School: Elk Grove High School
Middle School: Grove Junior High School
Elementary School: Clearmont Elementary School
School District: District 214
Listed By / Shown By
Listed By
Agency Name: Berkshire Hathaway HomeServices American Heritage
Agency Phone: 847-364-6030
Shown By
Agency Title: Gambino Realtors
Agency Phone: 815-282-2222

Estimate Your Payment
Estimated Payment
$ 2,421.95 per month $1,843.72 Principal & Interest $459.83 Property Tax $118.39 Homeowner's Insurance
231 Clearmont Drive | MLS# 12804616
This single family home located at 231 Clearmont Drive , Elk Grove Village, IL 60007 is currently listed for sale with an asking price of $405,900. This property was built in 1961 and has 4 bedrooms and 2 full baths with 1541 sq. ft. Clearmont Drive is located in the Centex subdivision within the District 214 school district. Search Centex real estate on www.gogambino.com today.