
BEDS3
BATHS2 full
SQUARE FEET1,539
MLS#158001
STATUSActive
PROPERTY TYPEResidential - Single Family
SUBDIVISIONLake Vista Est
SCHOOLLake Hamilton
Property Description
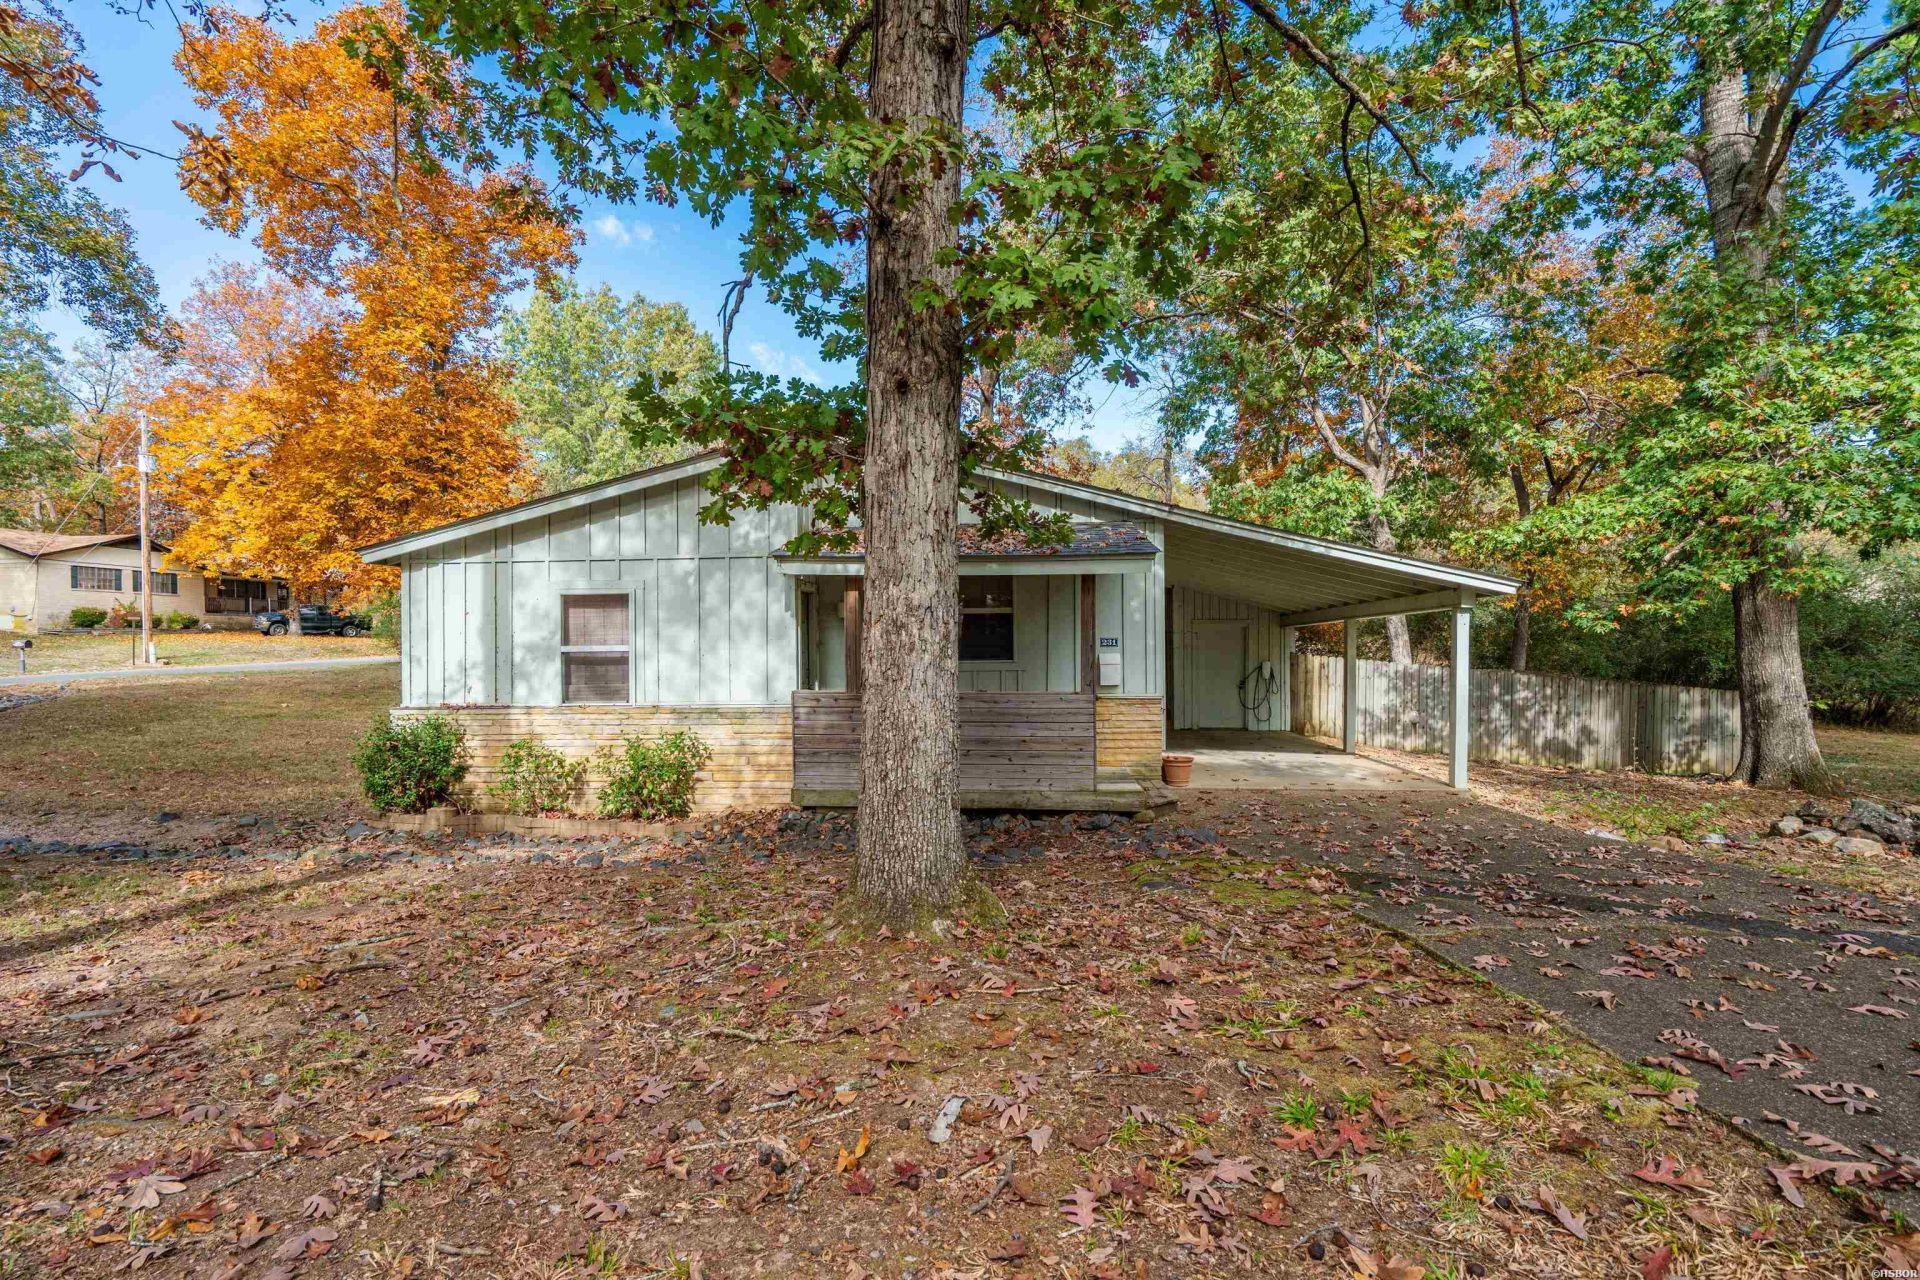
SPACE, COMFORT & LOCATION! Don't miss this inviting 3-bedroom, 2-bath home situated on a generous 0.54-acre lot in the Lake Hamilton School District! Step inside and enjoy the open-concept design, where the living, kitchen, and dining areas come together to create a warm and welcoming space perfect for entertaining or everyday living. The living room features a beautiful stone-accented fireplace, adding the perfect touch of charm and coziness. You'll find two nicely sized guest bedrooms, a full hall bath, and a spacious primary suite with a private ensuite bathroom. Outside, enjoy the fenced backyard, plenty of room to spread out, and the convenience of a one-car carport. Tucked away in a quiet neighborhood yet just minutes from grocery stores, banking, gas stations, and medical facilities, this home offers the best of peaceful living with everyday conveniences close by. Come see all this home has to offer and imagine making it yours!
Property Features
Property Type: Residential - Single Family
Fenced: Yes
Home Style: Traditional
Lot Size: 0.56 Acres
Property Type: Residential Single Family
Roof Type: Composition
Stories: 1.0
Taxes: $1,271
Year Built: 1970
Feature Descriptions
Appliances: Built-In Stove, Microwave, Gas Range, Dishwasher
Dining: Kitchen/Dining Combo
Exterior: Brick, Frame
Exterior: Porch, Partially Fenced
Fireplace: Woodburning - Site-Built
Flooring: Carpet, Wood, Tile
Heating/Cooling: Central Cool - Electric
Interior: Security System, Walk-In Closet(s), Primary Bedroom w/Bath
Lot: In Subdivision
Lot Dimensions: 0.56
Parking: Carport, One Car
Road Surface: Paved
Security: yes
Smart Home Features: Cameras
Utilities: Sewer - Municipal, Water - Municipal
Local Schools
School District: Lake Hamilton
Listed By / Shown By
Listed By
Agency Name: Crye-Leike REALTORS Hot Springs
Shown By
Agency Title: Gambino Realtors
Agency Phone: 815-282-2222

Estimate Your Payment
Estimated Payment
$ 1,212.90 per month $1,040.19 Principal & Interest $105.92 Property Tax $66.79 Homeowner's Insurance
231 Southshore Drive | MLS# 158001
This single family home located at 231 Southshore Drive, Hot Springs, AR 71913 is currently listed for sale with an asking price of $229,000. This property was built in 1970 and has 3 bedrooms and 2 full baths with 1539 sq. ft. Southshore Drive is located in the Lake Vista Est subdivision within the Lake Hamilton school district. Search Lake Vista Est real estate on www.gogambino.com today.