
BEDS3
BATHS1 full
SQUARE FEET1,152
MLS#12654232
STATUSNew
PROPERTY TYPEResidential - Single Family
SCHOOLDistrict 206
Property Description
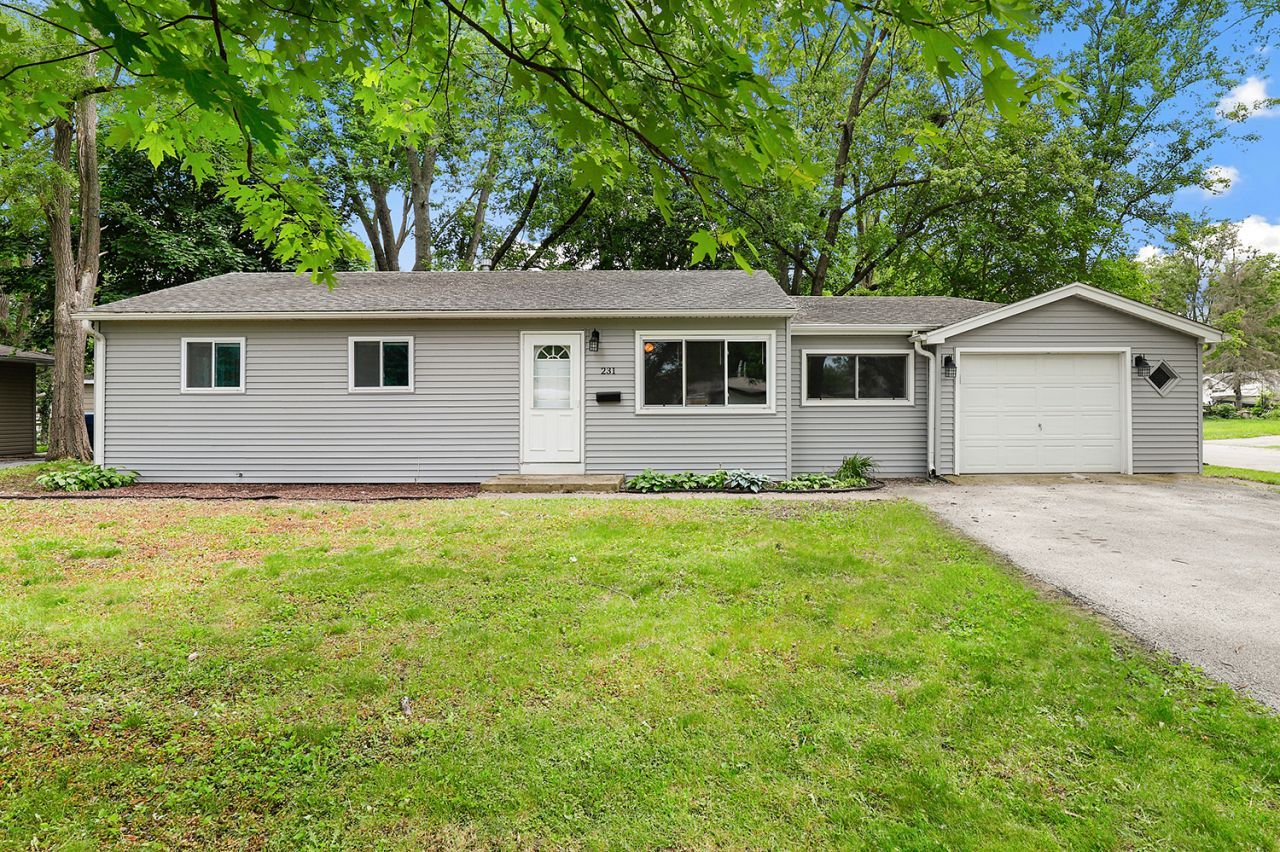
This move-in ready, well-maintained ranch in Edgewood Manor sits on a spacious corner lot and features an attached 1-car garage. Upon entry, you'll find a sunlit living room with gleaming hardwood floors, along with an updated kitchen featuring maple cabinets, porcelain tile flooring, granite countertops, and stainless steel appliances (2018). The home offers three generously sized bedrooms, all with hardwood floors, a full bathroom, a den, a mudroom off the garage entry, and a spacious laundry room. The home sits on a crawl space with vapor waterproofing for added peace of mind. Major updates include a new water heater (2022), HVAC system (2019), and roof and windows (2018). Fresh paint throughout means there's nothing to do but move in. Schedule your private viewing today; this beauty won't last long!
Property Features
Property Type: Residential - Single Family
Basement: None
Cooling: Central Air
Garage: 1
Heating: Natural Gas, Forced Air
Home Style: Ranch
Lot Size: 0.20 Acres
Taxes: $3,773
Year Built: 1960
Feature Descriptions
Additional rooms: Office
Appliances: Range, Microwave, Dishwasher, Refrigerator, Washer, Stainless Steel Appliance(s)
Association Includes: None
Dining Room: Kitchen/Dining Combo
Exterior: Vinyl Siding
Laundry: In Unit
Lot Dimensions: 0.2
Parcel#: 2315051080010000
Parking: Garage Door Opener, Yes, Garage Owned, Attached, Garage
Sewer: Public Sewer
Total Rooms: 6
Township: Crete
Water: Public
Room Sizes
Office: 8X13
Bedroom 2: 12X9
Bedroom 3: 10X9
Kitchen: 12X12
Laundry: 6X10
Living Room: 26X16
Primary Bedroom: 12X10
Local Schools
High School: Bloom Trail High School
Middle School: Columbia Central School
School District: District 206
Listed By / Shown By
Listed By
Agency Name: Redfin Corporation
Agency Phone: 224-699-5002
Shown By
Agency Title: Gambino Realtors
Agency Phone: 815-282-2222

Estimate Your Payment
Estimated Payment
$ 1,232.87 per month $863.04 Principal & Interest $314.42 Property Tax $55.42 Homeowner's Insurance
231 W 35th Street | MLS# 12654232
This single family home located at 231 W 35th Street , Steger, IL 60475 is currently listed for sale with an asking price of $190,000. This property was built in 1960 and has 3 bedrooms and 1 full baths with 1152 sq. ft. W 35th Street is located within the District 206 school district. Search Steger real estate on www.gogambino.com today.