
BEDS5
BATHS2 full
SQUARE FEET2,295
MLS#12790504
STATUSActive
PROPERTY TYPEResidential - Single Family
SCHOOLDistrict 208
Property Description
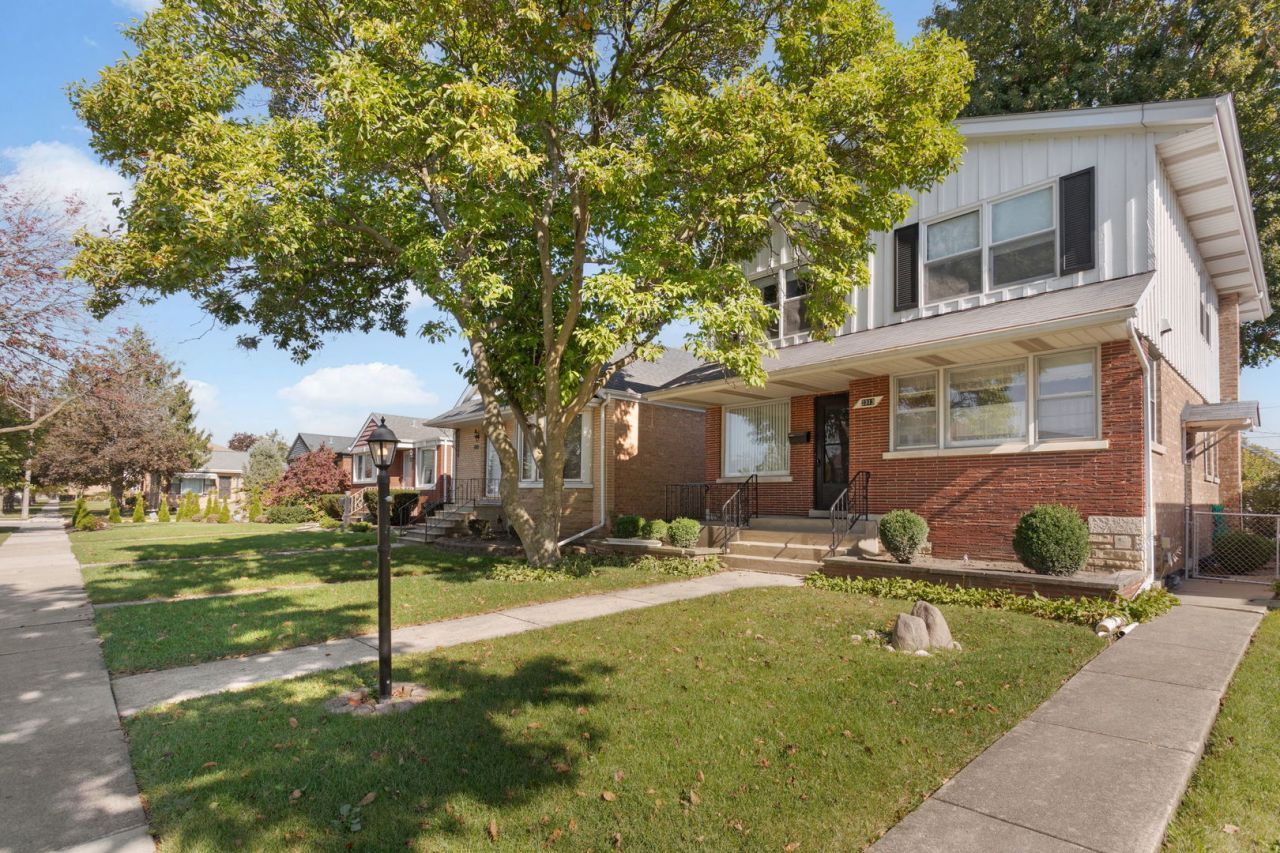
Wonderful opportunity to own this true two story 5 bedroom 2 full bath home. Prime location steps away from Komarek school. Welcoming raised concrete front porch. Fantastic layout w/first floor full bath, two first floor bedrooms (or potential office or den), and large living room w/picture window. Separate dining room and bright cheery kitchen w/plenty of cabinet space. Second floor features 3 generous sized bedrooms, loft area, full bath, and primary suite w/picture window and two large closets w/ample storage space. Finished basement w/built-in custom seating, woodwork throughout, storage room, and laundry room area. Overhead sewer installed in 2020. Great fenced-in backyard w/covered patio and detached two car garage. Conveniently located near parks, shopping, and community amenities, with easy access to downtown Chicago and major highways. This home has been loved and cared for. Has great potential, come see! Estate being conveyed As-Is.
Property Features
Property Type: Residential - Single Family
Basement: Yes
Basement: Finished, Full
Cooling: Central Air
Garage: 2
Heating: Gas
Lot Size: 0.10 Acres
Roof Type: Asphalt
Taxes: $7,623
Year Built: 1952
Amenities
1st Floor Bedroom
1st Floor Full Bath
Feature Descriptions
Additional rooms: Bedroom 5,Loft, Recreation Room, Storage
Appliances: Range, Refrigerator, Washer, Dryer, Range Hood
Association Includes: None
Dining Room: Separate
Exterior: Brick, Cedar
Laundry: Gas Dryer Hookup, In Unit
Lot Dimensions: 123x35
Parcel#: 15272120040000
Parking: Garage Door Opener, Yes, Garage Owned, Detached, Garage
Sewer: Public Sewer
Total Rooms: 10
Township: Proviso
Water: Lake Michigan
Room Sizes
Bedroom 5: 10X10
Loft: 11X9
Recreation Room: 36X13
Storage: 24X10
Bedroom 2: 14X11
Bedroom 3: 12X11
Bedroom 4: 13X10
Dining Room: 13X11
Kitchen: 11X11
Laundry: 11X11
Living Room: 18X12
Primary Bedroom: 18X11
Local Schools
High School: Riverside Brookfield Twp Senior
School District: District 208
Listed By / Shown By
Listed By
Agency Name: Coldwell Banker Realty
Agency Phone: 847-541-5000
Shown By
Agency Title: Gambino Realtors
Agency Phone: 815-282-2222

Estimate Your Payment
Estimated Payment
$ 2,950.73 per month $2,175.77 Principal & Interest $635.25 Property Tax $139.71 Homeowner's Insurance
2313 13th Street S | MLS# 12790504
This single family home located at 2313 13th Street S, North Riverside, IL 60546 is currently listed for sale with an asking price of $479,000. This property was built in 1952 and has 5 bedrooms and 2 full baths with 2295 sq. ft. 13th Street S is located within the District 208 school district. Search North Riverside real estate on www.gogambino.com today.