
BEDS4
BATHS3 full
SQUARE FEET1,985
MLS#12733359
STATUSContingent
PROPERTY TYPEResidential - Single Family
SCHOOLDistrict 220
Property Description
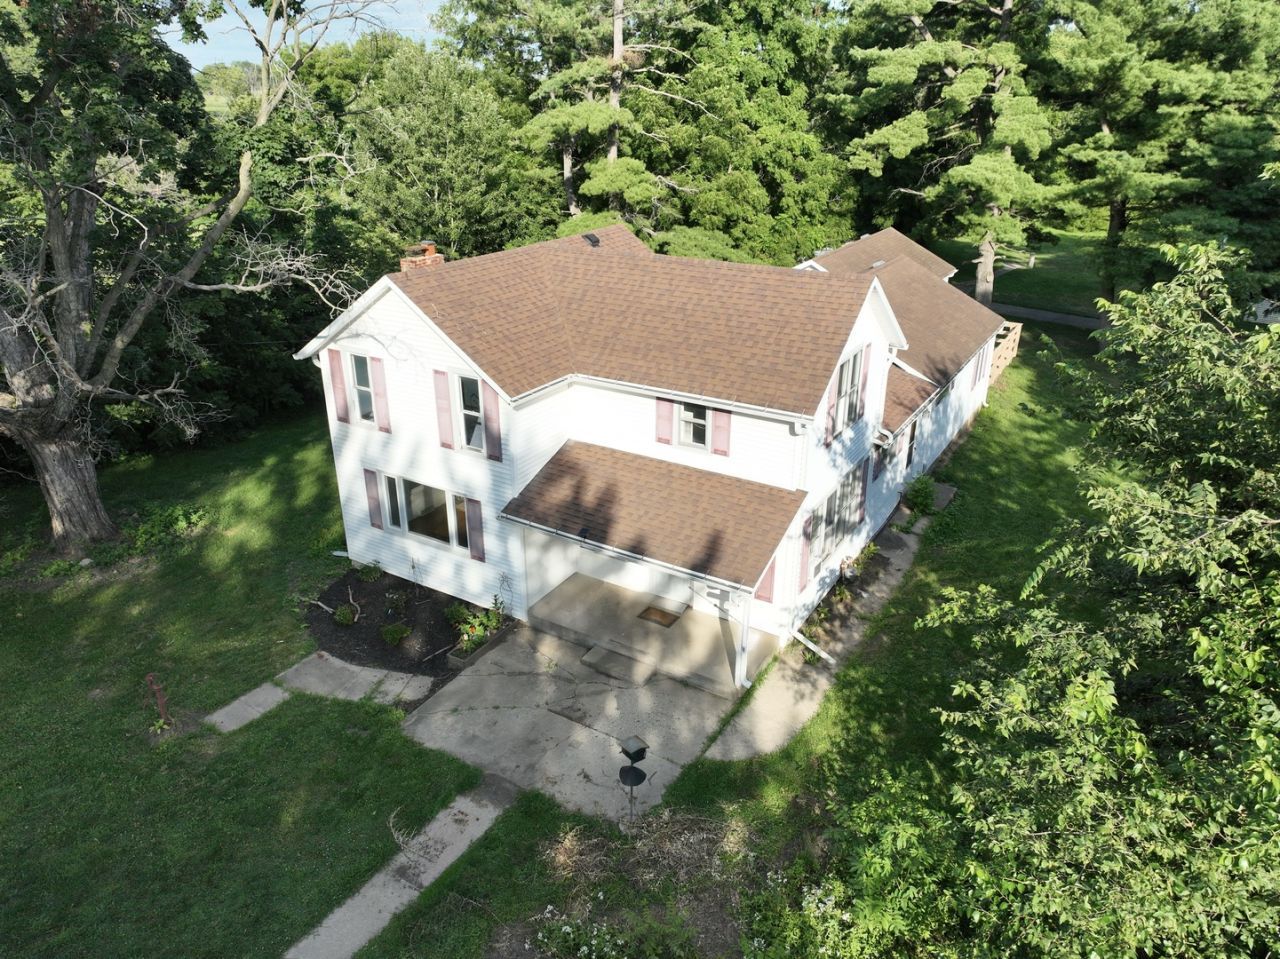
Located in historic Daysville, this charming 4-bedroom, 3-full-bath home offers a rare combination of space, privacy, and acreage just minutes from Oregon. Set on over 2 acres, the property features a versatile living space, including a main-floor bedroom suite with an ADA-accessible bathroom and convenient main-floor laundry. The kitchen has been refreshed with granite countertops and newer LVT flooring. The living room features beautiful hardwood floors, a fireplace, and a large picture window that brings in plenty of natural light and takes in the surrounding setting. The main-floor bonus room offers flexibility for a family room, playroom, or office. A large entry closet and second full bath complete the main floor. Upstairs, you'll find three bedrooms and a full bathroom. Additional updates include a newer roof, updated electrical, plumbing, water heater, and generator. Outside, enjoy the peaceful acreage, 20x12 trex deck, attached garage, and a spacious building providing plenty of room for storage, hobbies, a workshop, or equipment. With its flexible floor plan, main-level living options, multiple full bathrooms, acreage, and outbuilding, this is a unique opportunity to enjoy the privacy and character with the updates and functionality you've been looking for. AS IS. Some photos are virtually staged.
Property Features
Property Type: Residential - Single Family
Basement: Unfinished, Partial
Basement: Yes
Cooling: Central Air, Partial, Window Unit(s)
Fireplaces: 1
Garage: 1
Heating: Natural Gas, Forced Air, Sep Heating Systems - 2+
Lot Size: 2.27 Acres
Roof Type: Asphalt
Taxes: $3,113
Amenities
1st Floor Bedroom
1st Floor Full Bath
Built-in Features
Granite Counters
Feature Descriptions
Additional rooms: No additional rooms
Additional Structures: Outbuilding
Appliances: Range, Microwave, Dishwasher, Refrigerator
Association Includes: None
Bath Features: Accessible Shower, Soaking Tub
Dining Room: Kitchen/Dining Combo
Exterior: Vinyl Siding
Fireplace: Wood Burning
Fireplace Location(s): Living Room
Laundry: Main Level
Lot: Corner Lot, Irregular Lot, Mature Trees
Lot Dimensions: 420.7x106.3x49522x363.2
Other Equipment: Generator
Parcel#: 16152840040000
Parking: Garage Door Opener, Yes, Attached, Garage
Sewer: Septic Tank
Total Rooms: 8
Township: Nashua
Water: Well
Room Sizes
Bedroom 2: 16X11
Bedroom 3: 15X10
Bedroom 4: 11X10
Dining Room: COMBO
Family Room: 13X11
Kitchen: 16X15
Laundry: 10X8
Living Room: 19X15
Primary Bedroom: 26X14
Local Schools
School District: District 220
Listed By / Shown By
Listed By
Agency Name: RE/MAX Professional Advantage
Agency Phone: 815-234-4663
Shown By
Agency Title: Gambino Realtors
Agency Phone: 815-282-2222

Estimate Your Payment
Estimated Payment
$ 1,564.11 per month $1,225.97 Principal & Interest $259.42 Property Tax $78.72 Homeowner's Insurance
2313 4th Street | MLS# 12733359
This single family home located at 2313 4th Street, Oregon, IL 61061 is currently listed for sale with an asking price of $269,900. This property has 4 bedrooms and 3 full baths with 1985 sq. ft. 4th Street is located within the District 220 school district. Search Oregon real estate on www.gogambino.com today.