
BEDS3
BATHS1 full 1 partial
SQUARE FEET1,775
MLS#12768008
STATUSNew
PROPERTY TYPEResidential - Single Family
SUBDIVISIONSouthwood
SCHOOLDistrict 4
Property Description
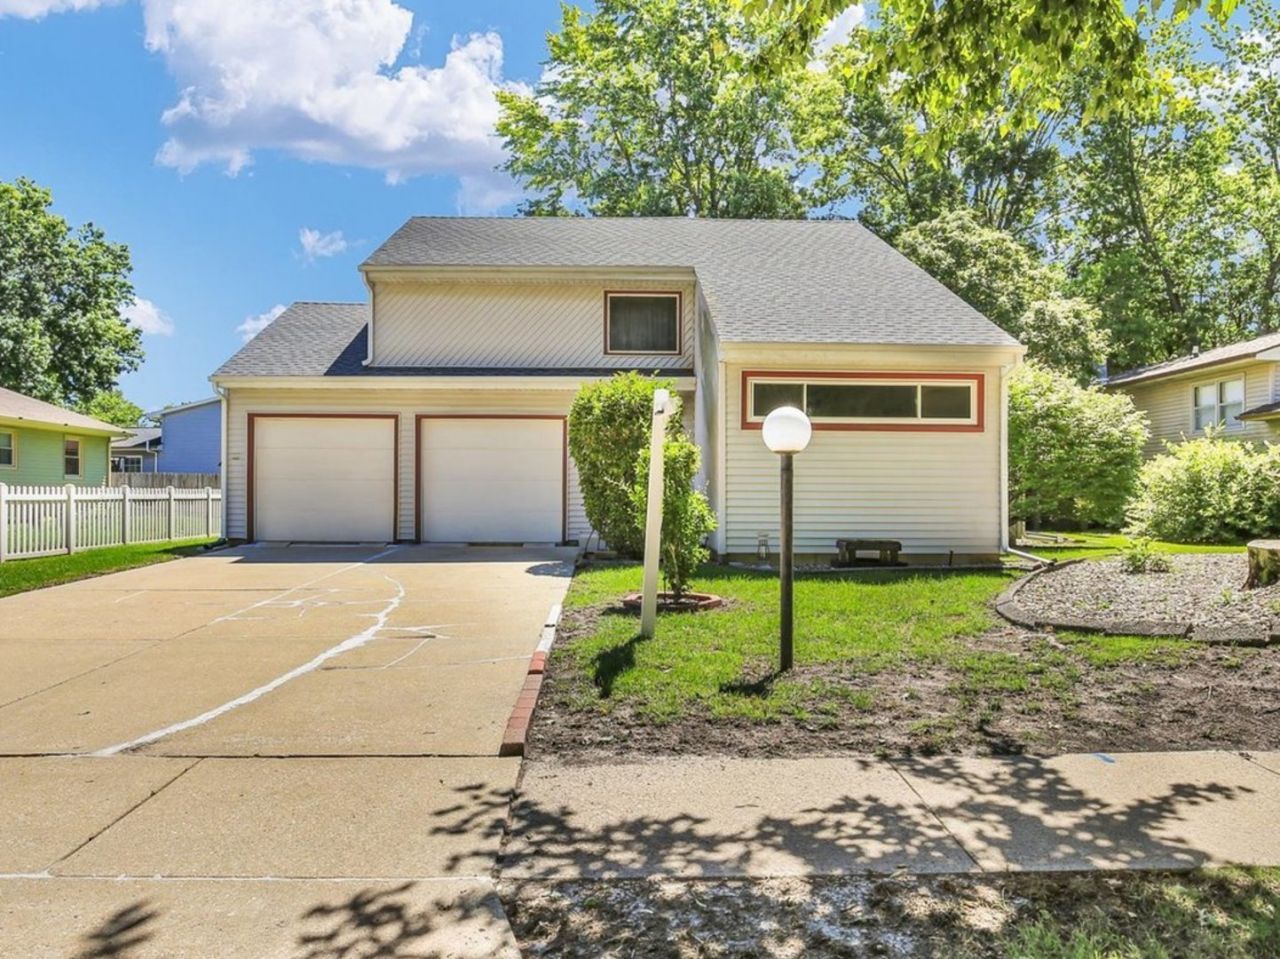
Tucked into a Southwood cul-de-sac, this 3-bedroom, 1.5-bath home offers room to spread out inside and out. Vaulted ceilings and natural light make the front living room feel open, while the kitchen brings everyone together around a large island with bar seating. It also features solid surface countertops, a tile backsplash, and pantry. A separate family room with a gas fireplace opens to the backyard, with the laundry area and half bath nearby. Upstairs, the primary bedroom has built-in storage and a walk-in closet, and two more bedrooms share a full bath. The large deck gives you plenty of space for outdoor meals, and the fenced yard includes garden beds. An attached two-car garage adds everyday convenience. The roof was replaced in 2020, as were the AC and water heater. All appliances stay, including the washer, dryer, and deep freezer in the garage.
Property Features
Property Type: Residential - Single Family
Basement: Crawl Space
Cooling: Central Air
Fireplaces: 1
Garage: 2
Heating: Natural Gas, Forced Air
Lot Size: 0.16 Acres
Roof Type: Asphalt
Taxes: $5,083
Year Built: 1978
Amenities
Cathedral Ceiling(s)
Built-in Features
Walk-In Closet(s)
Feature Descriptions
Additional rooms: No additional rooms
Appliances: Range, Microwave, Dishwasher, Refrigerator, Freezer, Washer, Dryer
Association Includes: None
Exterior: Vinyl Siding
Fireplace: Gas Log
Fireplace Location(s): Family Room
Laundry: Main Level
Lot Dimensions: 68X100X68X105
Parcel#: 452022456009
Parking: Concrete, Yes, Garage Owned, Attached, Garage
Sewer: Public Sewer
Total Rooms: 7
Township: Champaign
Water: Public
Room Sizes
Bedroom 2: 14X12
Bedroom 3: 11X12
Dining Room: 8X10
Family Room: 12X16
Kitchen: 12X16
Laundry: 6X7
Living Room: 12X12
Primary Bedroom: 12X17
Local Schools
High School: Centennial High School
Middle School: Champaign/Middle Call Unit 4 351
Elementary School: Unit 4 Of Choice
School District: District 4
Listed By / Shown By
Listed By
Agency Name: KELLER WILLIAMS-TREC
Agency Phone: 217-356-6100
Shown By
Agency Title: Gambino Realtors
Agency Phone: 815-282-2222

Estimate Your Payment
Estimated Payment
$ 1,607.42 per month $1,112.41 Principal & Interest $423.58 Property Tax $71.43 Homeowner's Insurance
2314 Mulberry Court | MLS# 12768008
This single family home located at 2314 Mulberry Court, Champaign, IL 61821 is currently listed for sale with an asking price of $244,900. This property was built in 1978 and has 3 bedrooms and 1 full and 1 partial baths with 1775 sq. ft. Mulberry Court is located in the Southwood subdivision within the District 4 school district. Search Southwood real estate on www.gogambino.com today.