
BEDS5
BATHS2 full 1 partial
SQUARE FEET2,500
MLS#12758729
STATUSContingent
PROPERTY TYPEResidential - Single Family
SCHOOLDistrict 125
Property Description
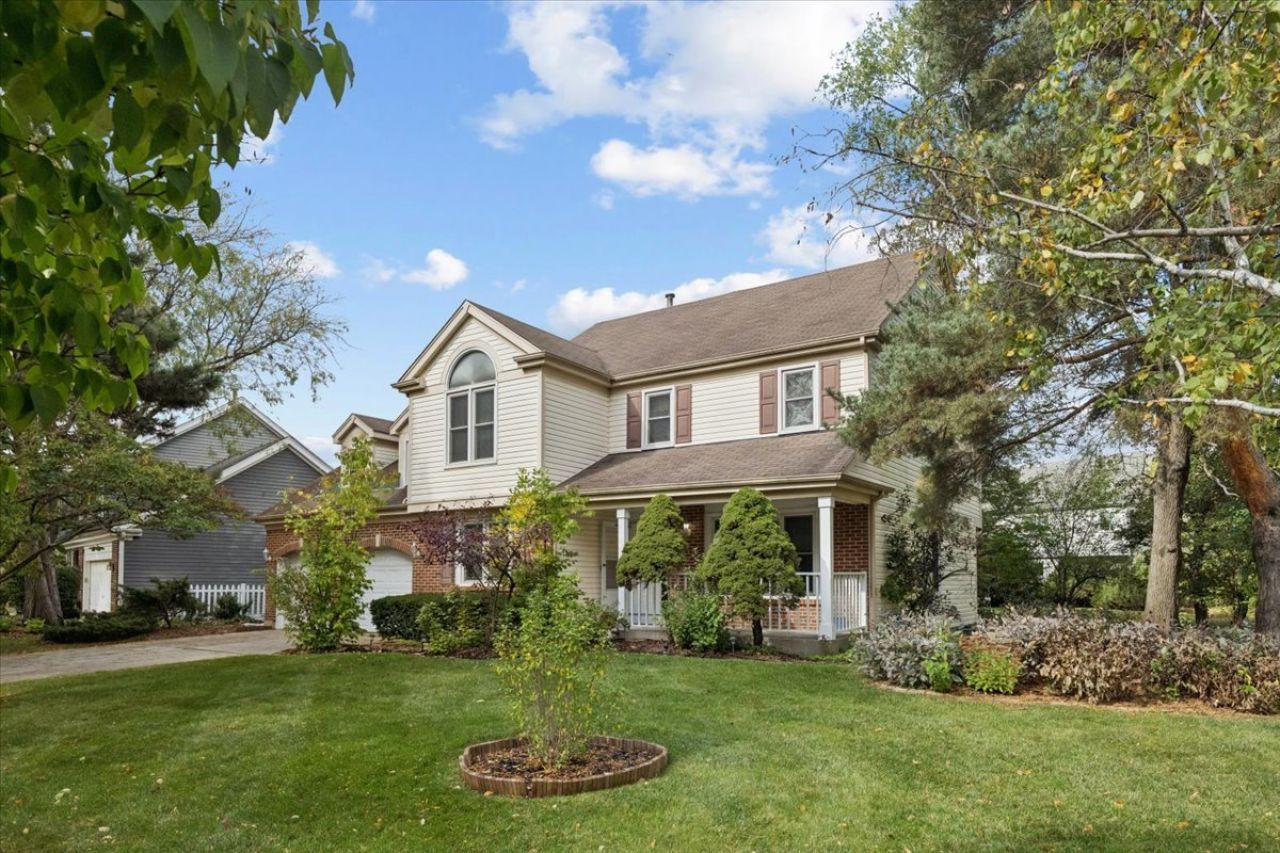
With generous living space on three finished levels, this spacious 5-bedroom, 2.5-bath home in the Stevenson High School district has room for everyone. The kitchen features an island, stainless steel appliances, a double oven, and a walk-in pantry, and opens to a two-story family room with a fireplace. Formal living and dining rooms and a main-floor bedroom that works well as an office complete the first level. Upstairs, a 20x17 loft offers flexible space alongside four bedrooms, including a primary suite with a walk-in closet and a bath with a soaking tub and a walk-in shower updated in 2025. The finished basement adds a 22x28 recreation room, a bonus room, laundry, and plenty of storage. The furnace and A/C have been recently replaced. Out back, a large paver patio overlooks a lush, deep yard. Meticulously cared for by its owners, this home is ready for you to move right in or update to your taste. Walk to Stevenson High School and enjoy a convenient Buffalo Grove location.
Property Features
Property Type: Residential - Single Family
Basement: Yes
Basement: Finished, Full
Cooling: Central Air
Fireplaces: 1
Garage: 2
Heating: Gas, Electric
Lot Size: 90 X 106 X 135
Stories: 2.0
Taxes: $18,106
Year Built: 1988
Feature Descriptions
Additional rooms: Bedroom 5
Association Includes: None
Exterior: Vinyl Siding, Brick
Fireplace Location(s): Family Room
Lot Dimensions: 90 X 106 X 135
Parcel#: 15211010470000
Parking: Yes, Garage Owned, Attached, Garage
Sewer: Public Sewer
Total Rooms: 9
Township: Ela
Water: Lake Michigan, Public
Room Sizes
Bedroom 5: 12X12
Bedroom 2: 12X11
Bedroom 3: 10X12
Bedroom 4: 9X12
Dining Room: 11X10
Family Room: 26X11
Kitchen: 13X13
Laundry: 11X13
Living Room: 13X18
Primary Bedroom: 18X21
Local Schools
High School: Adlai E Stevenson High School
School District: District 125
Listed By / Shown By
Listed By
Agency Name: Cross Street Real Estate
Agency Phone: 312-312-9844
Shown By
Agency Title: Gambino Realtors
Agency Phone: 815-282-2222

Estimate Your Payment
Estimated Payment
$ 4,404.39 per month $2,720.84 Principal & Interest $1,508.83 Property Tax $174.71 Homeowner's Insurance
2316 Crab Apple Terrace | MLS# 12758729
This single family home located at 2316 Crab Apple Terrace, Buffalo Grove, IL 60089 is currently listed for sale with an asking price of $599,000. This property was built in 1988 and has 5 bedrooms and 2 full and 1 partial baths with 2500 sq. ft. Crab Apple Terrace is located within the District 125 school district. Search Buffalo Grove real estate on www.gogambino.com today.