
BEDS5
BATHS3 full
SQUARE FEET2,050
MLS#12740953
STATUSNew
PROPERTY TYPEResidential - Single Family
SCHOOLDistrict 401
Property Description
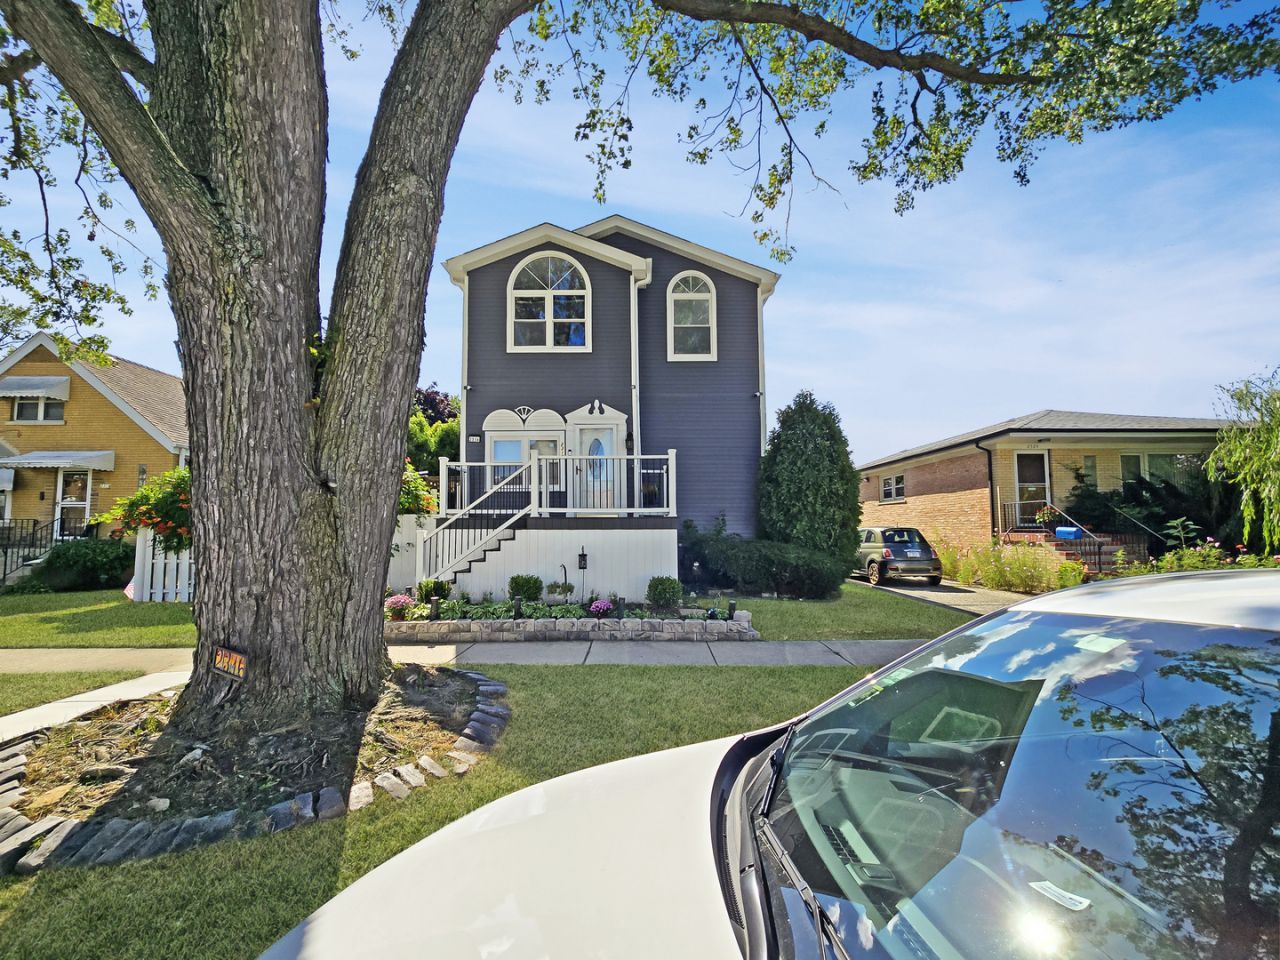
RARE OPPORTUNITY TO find A BEAUTIFUL REMODELED HOUSE IN ELMWOOD PARK. ON DOUBLE LOT 51 x 148. Absolutely Impressive Remodeled 4 +1 Below bedrooms, 3 full bathrooms in desirable Elmwood Park neighborhood. Experience the perfect combination of modern amenities and classic details. First floor has a living room, dining room, 1 bedrooms 1 office , full remodeled Kitchen , Hardwood floors. , kitchen has granite countertops and table space. staircase lead to the second floor with additional 3 large bedrooms w/closet space and bathroom. Full Finish basement with exterior access includes a spacious family room, 5-th Bedroom and Full Bathroom, a lot of storage space, Recreation/Family room . Separate laundry room. Other improvements also include: flood control . . Windows . Main level bathroom . Upper level Harwood flooring . Sump Pump . Private fenced backyard with a beautiful GAZEBO . with wonderful outdoor space. Garage for 2 cars. The property is situated in a quiet neighborhood ,
Property Features
Property Type: Residential - Single Family
Basement: Yes
Basement: Finished, Full, Daylight
Cooling: Central Air
Fireplaces: 1
Garage: 2
Heating: Natural Gas, Forced Air
Lot Size: 51 X 147
Roof Type: Asphalt
Taxes: $9,884
Year Built: 1916
Feature Descriptions
Additional rooms: Bedroom 5
Association Includes: None
Exterior: Vinyl Siding
Fireplace: Decorative
Fireplace Location(s): Family Room
Lot Dimensions: 51 X 147
Parcel#: 12361030240000
Parking: Yes, Garage Owned, Detached, Garage
Sewer: Public Sewer
Total Rooms: 8
Township: Leyden
Water: Public
Room Sizes
Bedroom 5: 11X8
Bedroom 2: 12X11
Bedroom 3: 11X9
Bedroom 4: 14X9
Dining Room: 12X9
Kitchen: 11X8
Laundry: 7X8
Living Room: 12X20
Primary Bedroom: 19X12
Local Schools
School District: District 401
Listed By / Shown By
Listed By
Agency Name: Net Realty Corp
Agency Phone: 630-313-4799
Shown By
Agency Title: Gambino Realtors
Agency Phone: 815-282-2222

Estimate Your Payment
Estimated Payment
$ 3,864.24 per month $2,857.11 Principal & Interest $823.67 Property Tax $183.46 Homeowner's Insurance
2316 N 76th Court | MLS# 12740953
This single family home located at 2316 N 76th Court , Elmwood Park, IL 60707 is currently listed for sale with an asking price of $629,000. This property was built in 1916 and has 5 bedrooms and 3 full baths with 2050 sq. ft. N 76th Court is located within the District 401 school district. Search Elmwood Park real estate on www.gogambino.com today.