
BEDS4
BATHS2 full
SQUARE FEET1,750
MLS#12773721
STATUSNew
PROPERTY TYPEResidential - Single Family
SCHOOLDistrict 100
Property Description
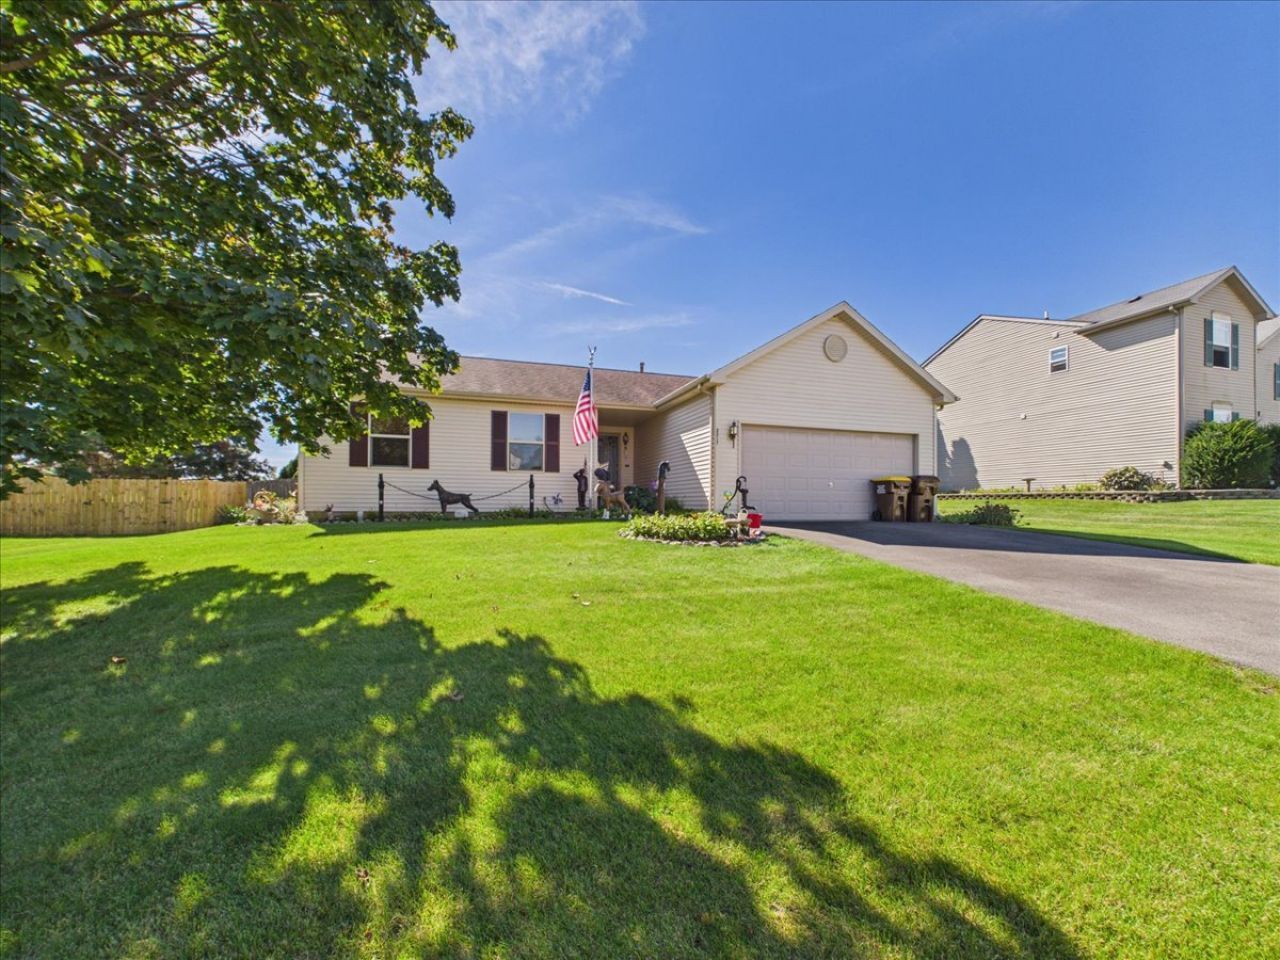
Welcome to this well-maintained ranch-style home offering comfortable one-level living, 2 full bathrooms, and a spacious primary bedroom with a walk-in closet. The main level features laminate flooring throughout and the convenience of first-floor laundry, while the hallway provides easy attic access for additional storage. A 4-season room addition extends the living space and creates a versatile area to enjoy throughout the year. Step outside to a fenced backyard complete with a deck, above-ground pool, and Sunsetter awning-perfect for relaxing and entertaining. Recent improvements include a new water softener, water heater, and reverse osmosis system in2025. The roof is approximately 8 years old, while the furnace and AC are approximately 5 years old. A whole-house humidifier adds additional comfort. The property alsofeatures a 2-car attached garage and a driveway that was redone last year. With its convenient ranch layout, thoughtful updates, added living space, and enjoyable outdoor amenities, this home is ready for its next owner.
Property Features
Property Type: Residential - Single Family
Basement: Crawl Space
Cooling: Central Air
Garage: 2
Heating: Natural Gas, Forced Air
Lot Size: 0.28 Acres
Roof Type: Asphalt
Taxes: $5,795
Year Built: 2001
Amenities
1st Floor Bedroom
1st Floor Full Bath
Walk-In Closet(s)
Feature Descriptions
Additional rooms: Foyer, Sun Room
Appliances: Range, Dishwasher, Refrigerator, Washer, Dryer, Disposal
Association Includes: None
Exterior: Vinyl Siding
Laundry: Main Level
Lot Dimensions: 79.44x150.09x82.40x150
Parcel#: 0631379009
Parking: Yes, Garage Owned, Attached, Garage
Sewer: Public Sewer
Total Rooms: 7
Township: Bonus
Water: Public
Room Sizes
Foyer: 7X6
Sun Room: 15X12
Bedroom 2: 11X10
Bedroom 3: 10X10
Bedroom 4: 10X10
Dining Room: 16X12
Kitchen: 12X11
Laundry: 7X7
Living Room: 20X13
Primary Bedroom: 17X11
Local Schools
High School: Belvidere High School
Middle School: Belvidere South Middle School
Elementary School: Meehan Elementary School
School District: District 100
Listed By / Shown By
Listed By
Agency Name: Keller Williams Realty Signature
Agency Phone: 815-315-1111
Shown By
Agency Title: Gambino Realtors
Agency Phone: 815-282-2222

Estimate Your Payment
Estimated Payment
$ 1,932.63 per month $1,362.24 Principal & Interest $482.92 Property Tax $87.47 Homeowner's Insurance
2317 Westfield Lane | MLS# 12773721
This single family home located at 2317 Westfield Lane , Belvidere, IL 61008 is currently listed for sale with an asking price of $299,900. This property was built in 2001 and has 4 bedrooms and 2 full baths with 1750 sq. ft. Westfield Lane is located within the District 100 school district. Search Belvidere real estate on www.gogambino.com today.