
BEDS4
BATHS2 full 1 partial
SQUARE FEET2,283
MLS#12731816
STATUSNew
PROPERTY TYPEResidential - Single Family
SCHOOLDistrict 209
Property Description
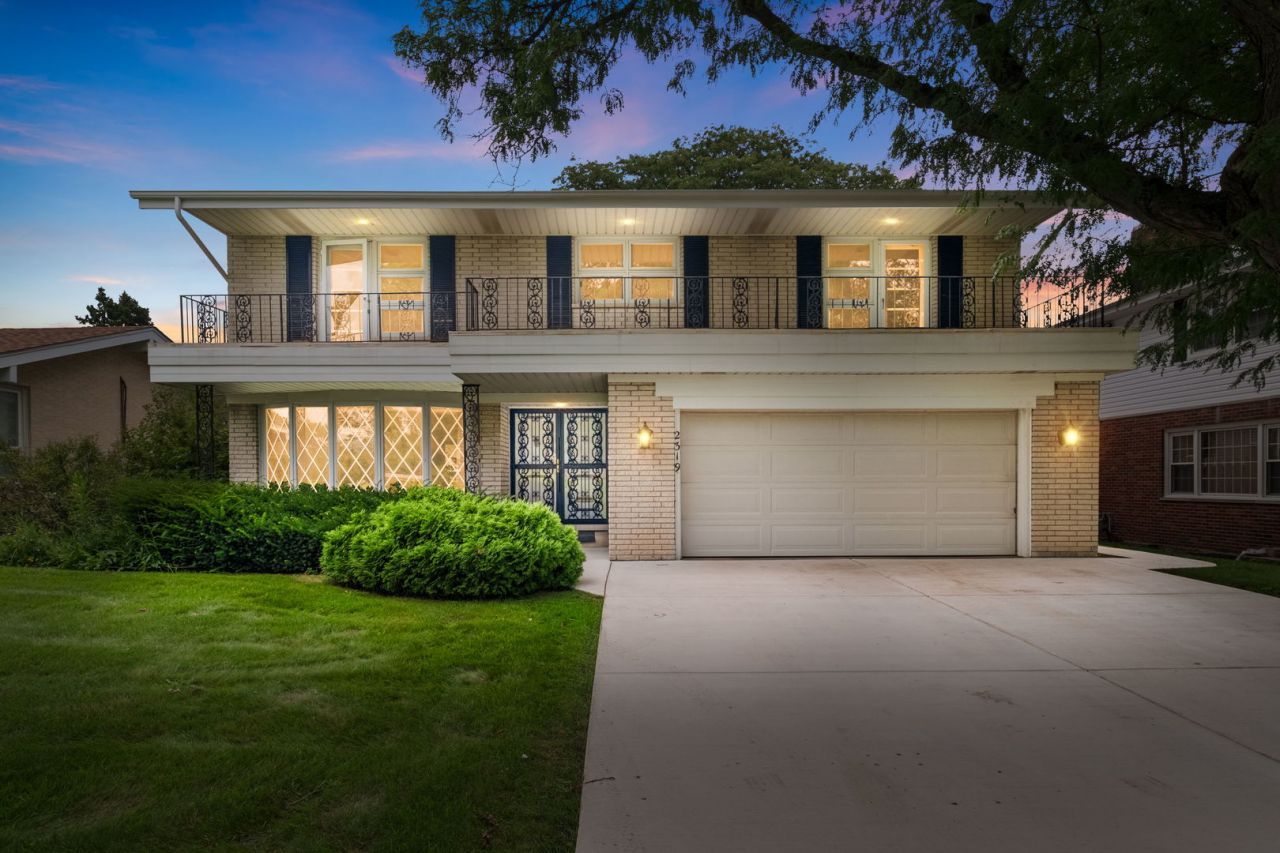
Spacious 4-bedroom, 2.1-bath home offering a fantastic layout and endless potential. The main level features a generously sized living room and dining room, along with a bright kitchen and family room filled with natural light. A large laundry/mud room conveniently connects to the attached 2-car garage. Upstairs, you'll find four spacious bedrooms, including a primary suite with a walk-in closet and private bath, plus a full hall bath serving the additional bedrooms. The expansive basement provides abundant space for a future recreation room, home gym, office, or additional living area, along with two separate storage rooms. Enjoy outdoor living on the beautifully updated patio overlooking the spacious backyard. A wonderful opportunity to make this home your own!
Property Features
Property Type: Residential - Single Family
Basement: Partially Finished, Full
Basement: Yes
Cooling: Central Air
Fireplaces: 1
Garage: 2
Heating: Natural Gas, Forced Air
Lot Size: 0.27 Acres
Roof Type: Asphalt
Taxes: $10,230
Year Built: 1968
Feature Descriptions
Additional rooms: Recreation Room
Association Includes: None
Exterior: Brick
Fireplace Location(s): Family Room
Laundry: Main Level
Lot Dimensions: 11718
Parcel#: 15291020330000
Parking: Asphalt, Garage Door Opener, Yes, Attached, Garage
Sewer: Public Sewer
Total Rooms: 9
Township: Proviso
Water: Lake Michigan, Public
Room Sizes
Recreation Room: 30X15
Bedroom 2: 12X13
Bedroom 3: 11X11
Bedroom 4: 11X11
Dining Room: 16X13
Family Room: 13X22
Kitchen: 12X12
Laundry: 15X9
Living Room: 18X15
Primary Bedroom: 16X14
Local Schools
High School: Proviso West High School
Middle School: Westchester Middle School
School District: District 209
Listed By / Shown By
Listed By
Agency Name: Coldwell Banker Realty
Agency Phone: 847-724-5800
Shown By
Agency Title: Gambino Realtors
Agency Phone: 815-282-2222

Estimate Your Payment
Estimated Payment
$ 3,269.01 per month $2,270.70 Principal & Interest $852.50 Property Tax $145.80 Homeowner's Insurance
2319 Westwood Drive | MLS# 12731816
This single family home located at 2319 Westwood Drive , Hillside, IL 60162 is currently listed for sale with an asking price of $499,900. This property was built in 1968 and has 4 bedrooms and 2 full and 1 partial baths with 2283 sq. ft. Westwood Drive is located within the District 209 school district. Search Hillside real estate on www.gogambino.com today.