
BEDS3
BATHS2 full
SQUARE FEET1,664
MLS#12696505
STATUSNew
PROPERTY TYPEResidential - Single Family
SCHOOLDistrict 212
Property Description
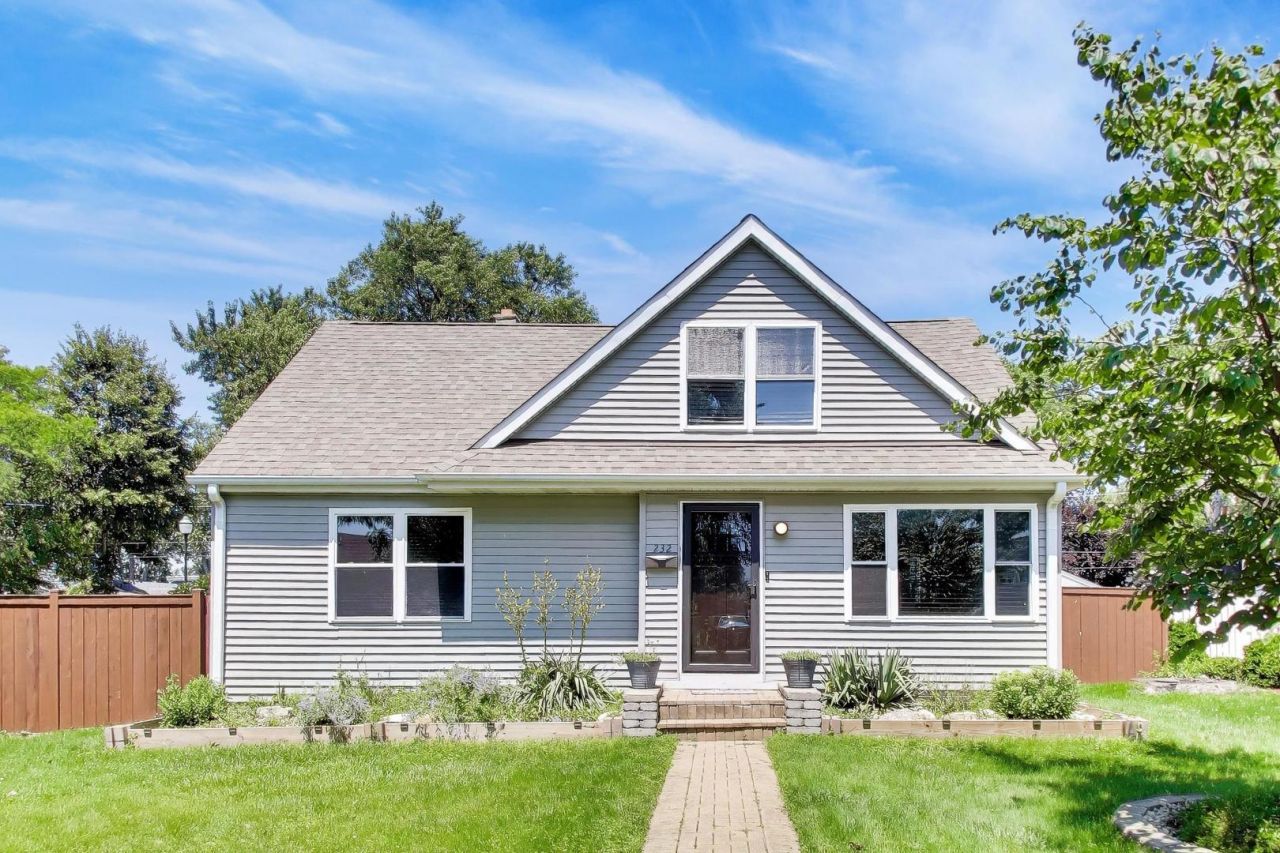
Welcome home to this charming Cape Cod situated on a spacious oversized lot with a detached two-car garage. This well-maintained home features a flexible floor plan with three bedrooms, including one on the main level and two upstairs, along with two full bathrooms-one on each floor. The main level showcases beautiful hardwood floors, while the updated kitchen offers granite countertops, stainless steel appliances, and plenty of cabinet space. The spacious primary bedroom features a dedicated makeup station and a separate office nook, creating the perfect space to get ready and work from home. Enjoy the comfort and functionality of this move-in-ready home. A wonderful combination of charm, updates, and generous outdoor space makes this property one you won't want to miss.
Property Features
Property Type: Residential - Single Family
Basement: Crawl Space
Cooling: Central Air
Garage: 2
Heating: Natural Gas, Steam, Baseboard
Home Style: Cape Cod
Lot Size: 0.21 Acres
Roof Type: Asphalt
Taxes: $8,648
Year Built: 1951
Amenities
1st Floor Bedroom
1st Floor Full Bath
Feature Descriptions
Additional rooms: Utility Room-1st Floor
Appliances: Range, Microwave, Dishwasher, Refrigerator, Washer, Dryer
Association Includes: None
Bath Features: Double Sink
Dining Room: Combined w/ FamRm
Exterior: Vinyl Siding
Laundry: Main Level
Lot: Corner Lot
Lot Dimensions: 60X153
Parcel#: 12321150110000
Parking: Asphalt, Yes, Garage Owned, Detached, Garage
Sewer: Public Sewer
Total Rooms: 6
Township: Leyden
Water: Lake Michigan
Room Sizes
Utility Room-1st Floor: 09X06
Bedroom 2: 17X11
Bedroom 3: 14X11
Dining Room: 8X7
Kitchen: 13X8
Living Room: 15X15
Primary Bedroom: 16X11
Local Schools
High School: West Leyden High School
Middle School: Mannheim Middle School
Elementary School: Roy Elementary School
School District: District 212
Listed By / Shown By
Listed By
Agency Name: Keller Williams ONEChicago
Agency Phone: 312-216-2422
Shown By
Agency Title: Gambino Realtors
Agency Phone: 815-282-2222

Estimate Your Payment
Estimated Payment
$ 2,460.42 per month $1,634.78 Principal & Interest $720.67 Property Tax $104.97 Homeowner's Insurance
232 E Village Drive | MLS# 12696505
This single family home located at 232 E Village Drive , Northlake, IL 60164 is currently listed for sale with an asking price of $359,900. This property was built in 1951 and has 3 bedrooms and 2 full baths with 1664 sq. ft. E Village Drive is located within the District 212 school district. Search Northlake real estate on www.gogambino.com today.