
BEDS2
BATHS2 full
SQUARE FEET2,648
MLS#12709949
STATUSNew
PROPERTY TYPEResidential - Townhouse
SUBDIVISIONCountry Club Estates
SCHOOLDistrict 108
Property Description
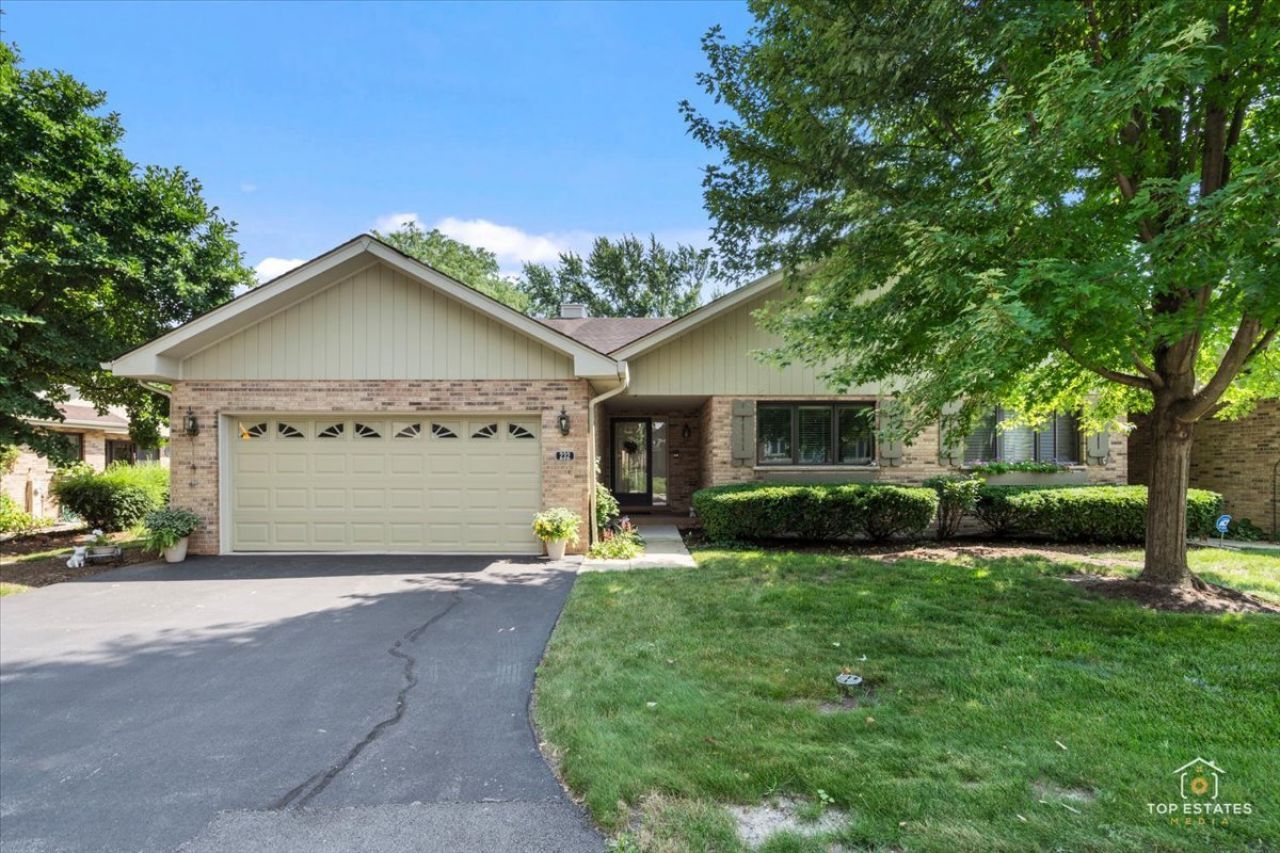
Bright and spacious ranch duplex featuring vaulted ceilings, an open floor plan, and a finished basement in a beautiful, quiet setting. The large kitchen offers gleaming hardwood floors, abundant cabinet and counter space, and stainless steel appliances, including a double oven and French-door refrigerator. The breakfast room opens to the family room and a private patio, creating the perfect space for everyday living and entertaining. A formal living and dining room provide additional space for gatherings. The spacious primary suite overlooks scenic views and includes a huge walk-in closet, double vanity, separate shower, and soaking tub. Quality Andersen and Marvin windows, a sliding glass door, and a private driveway complete this exceptional home. Professional photos and additional details coming soon!
Property Features
Property Type: Residential - Townhouse
Basement: Yes
Basement: Finished, Partial
Cooling: Central Air
Garage: 2
Heating: Natural Gas, Forced Air
Lot Size: 41 x 64
Roof Type: Asphalt
Stories: 1.0
Taxes: $7,136
Year Built: 1987
Amenities
Cathedral Ceiling(s)
Feature Descriptions
Additional rooms: No additional rooms
Appliances: Double Oven, Microwave, Dishwasher, Refrigerator, Washer, Dryer, Disposal, Humidifier
Association Includes: Insurance, Exterior Maintenance, Lawn Care, Snow Removal
Bath Features: Separate Shower, Double Sink, Soaking Tub
Dining Room: Separate
Exterior: Brick, Cedar
HOA Fee: 335/ Monthly
Laundry: Washer Hookup
Lot Dimensions: 41 x 64
Other Equipment: Sump Pump
Parcel#: 0216209021
Parking: Asphalt, Garage Door Opener, Yes, Garage Owned, Attached, Garage
Pet Allowed: Cats OK, Dogs OK
Sewer: Public Sewer
Total Rooms: 6
Township: Bloomingdale
Water: Lake Michigan
Room Sizes
Bedroom 2: 13X11
Dining Room: 13X11
Family Room: 13X13
Kitchen: 18X13
Laundry: 7X5
Living Room: 20X13
Primary Bedroom: 18X12
Local Schools
High School: Lake Park High School
Middle School: Westfield Middle School
Elementary School: Erickson Elementary School
School District: District 108
Listed By / Shown By
Listed By
Agency Name: RE/MAX At Home
Agency Phone: 847-255-1000
Shown By
Agency Title: Gambino Realtors
Agency Phone: 815-282-2222

Estimate Your Payment
Estimated Payment
$ 2,624.94 per month $1,907.77 Principal & Interest $594.67 Property Tax $122.50 Homeowner's Insurance
232 Royal Lane , Unit 232 | MLS# 12709949
This townhouse located at 232 Royal Lane , Unit 232, Bloomingdale, IL 60108 is currently listed for sale with an asking price of $420,000. This property was built in 1987 and has 2 bedrooms and 2 full baths with 2648 sq. ft. Royal Lane , Unit 232 is located in the Country Club Estates subdivision within the District 108 school district. Search Country Club Estates real estate on www.gogambino.com today.