
BEDS4
BATHS2 full
SQUARE FEET1,503
MLS#12758563
STATUSActive
PROPERTY TYPEResidential - Single Family
SCHOOLDistrict 201U
Property Description
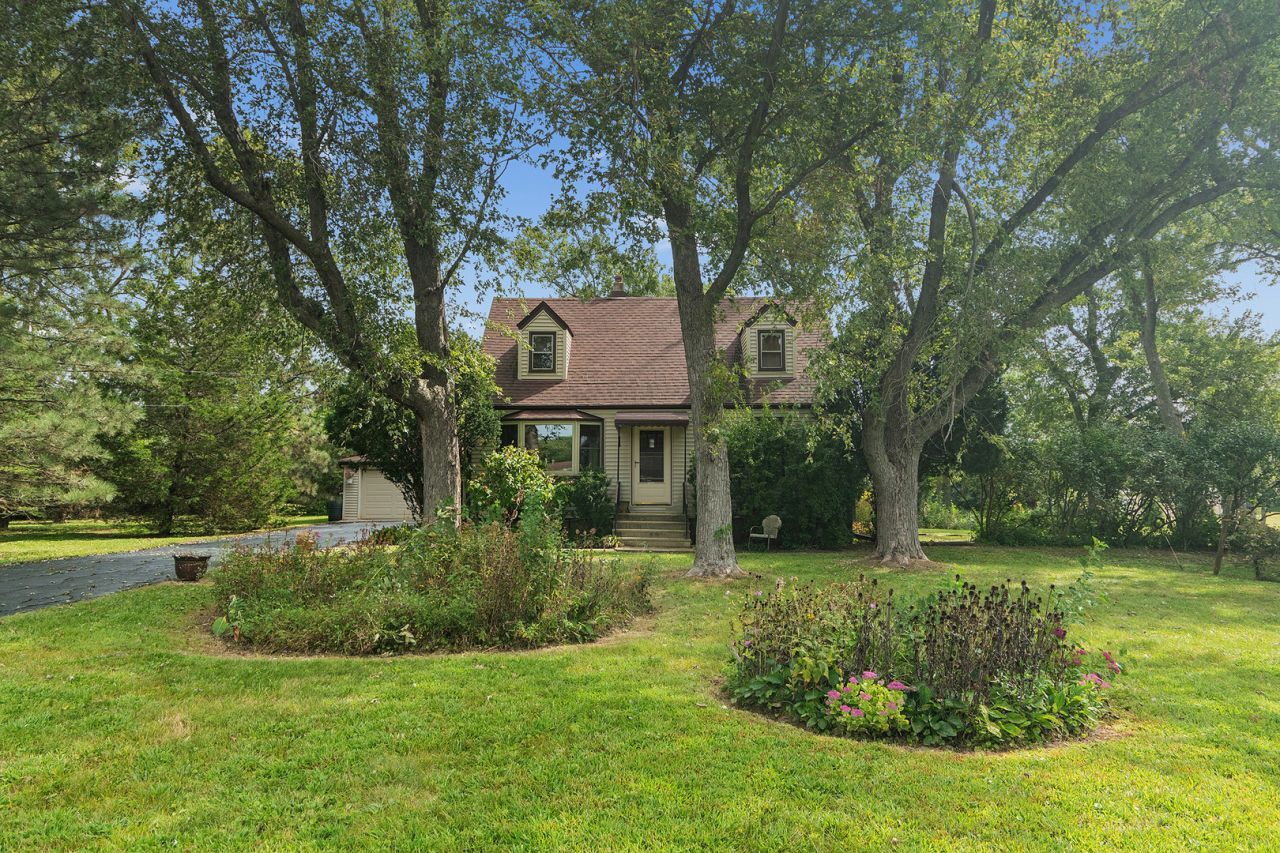
Charming Cape Cod on 4.5 Acres with Beautiful Views! This spacious 4 bedroom, 2 bath Cape Cod offers the perfect opportunity to enjoy the peace, privacy, and space that comes with 4.5 acres of property. The inviting main level features a comfortable living room and dining room with beautiful hardwood floors, an updated kitchen, and a main-level bedroom that could also make a great office or guest room. Upstairs, you'll find three additional bedrooms and a full bath. A wonderful enclosed porch overlooks the expansive property and provides a relaxing spot to enjoy the beautiful views in every season. The unfinished basement offers plenty of storage and future possibilities. A 2-car garage plus an additional 1-car garage provide plenty of space for vehicles, outdoor equipment, storage, and hobbies. If you're looking for room to spread out and enjoy the outdoors while still having a charming home with plenty of potential, this is a special piece of property!
Property Features
Property Type: Residential - Single Family
Basement: Yes
Basement: Unfinished, Partial
Cooling: Central Air
Garage: 3
Heating: Natural Gas
Home Style: Cape Cod
Lot Size: 4.50 Acres
Roof Type: Asphalt
Taxes: $5,215
Year Built: 1955
Feature Descriptions
Additional rooms: Enclosed Porch
Additional Structures: Second Garage
Appliances: Range, Refrigerator, Washer, Dryer
Association Includes: None
Exterior: Vinyl Siding
Lot: Wooded
Lot Dimensions: 218x889x214x889
Parcel#: 2114021010160000
Parking: Asphalt, Garage Door Opener, Garage, Yes, Garage Owned, Detached
Sewer: Septic Tank
Total Rooms: 7
Township: Monee
Water: Well
Room Sizes
Enclosed Porch: 13X14
Bedroom 2: 10X13
Bedroom 3: 10X16
Bedroom 4: 10X10
Dining Room: 10X12
Kitchen: 12X12
Living Room: 12X17
Primary Bedroom: 10X18
Local Schools
School District: District 201U
Listed By / Shown By
Listed By
Agency Name: Coldwell Banker Realty
Agency Phone: 708-460-4900
Shown By
Agency Title: Gambino Realtors
Agency Phone: 815-282-2222

Estimate Your Payment
Estimated Payment
$ 1,739.27 per month $1,225.97 Principal & Interest $434.58 Property Tax $78.72 Homeowner's Insurance
23227 Central Park Avenue | MLS# 12758563
This single family home located at 23227 Central Park Avenue, Richton Park, IL 60471 is currently listed for sale with an asking price of $269,900. This property was built in 1955 and has 4 bedrooms and 2 full baths with 1503 sq. ft. Central Park Avenue is located within the District 201U school district. Search Richton Park real estate on www.gogambino.com today.