
BEDS3
BATHS1 full
SQUARE FEET1,674
MLS#202606395
STATUSActive
PROPERTY TYPEResidential - Single Family
SCHOOLRockford 205
Property Description
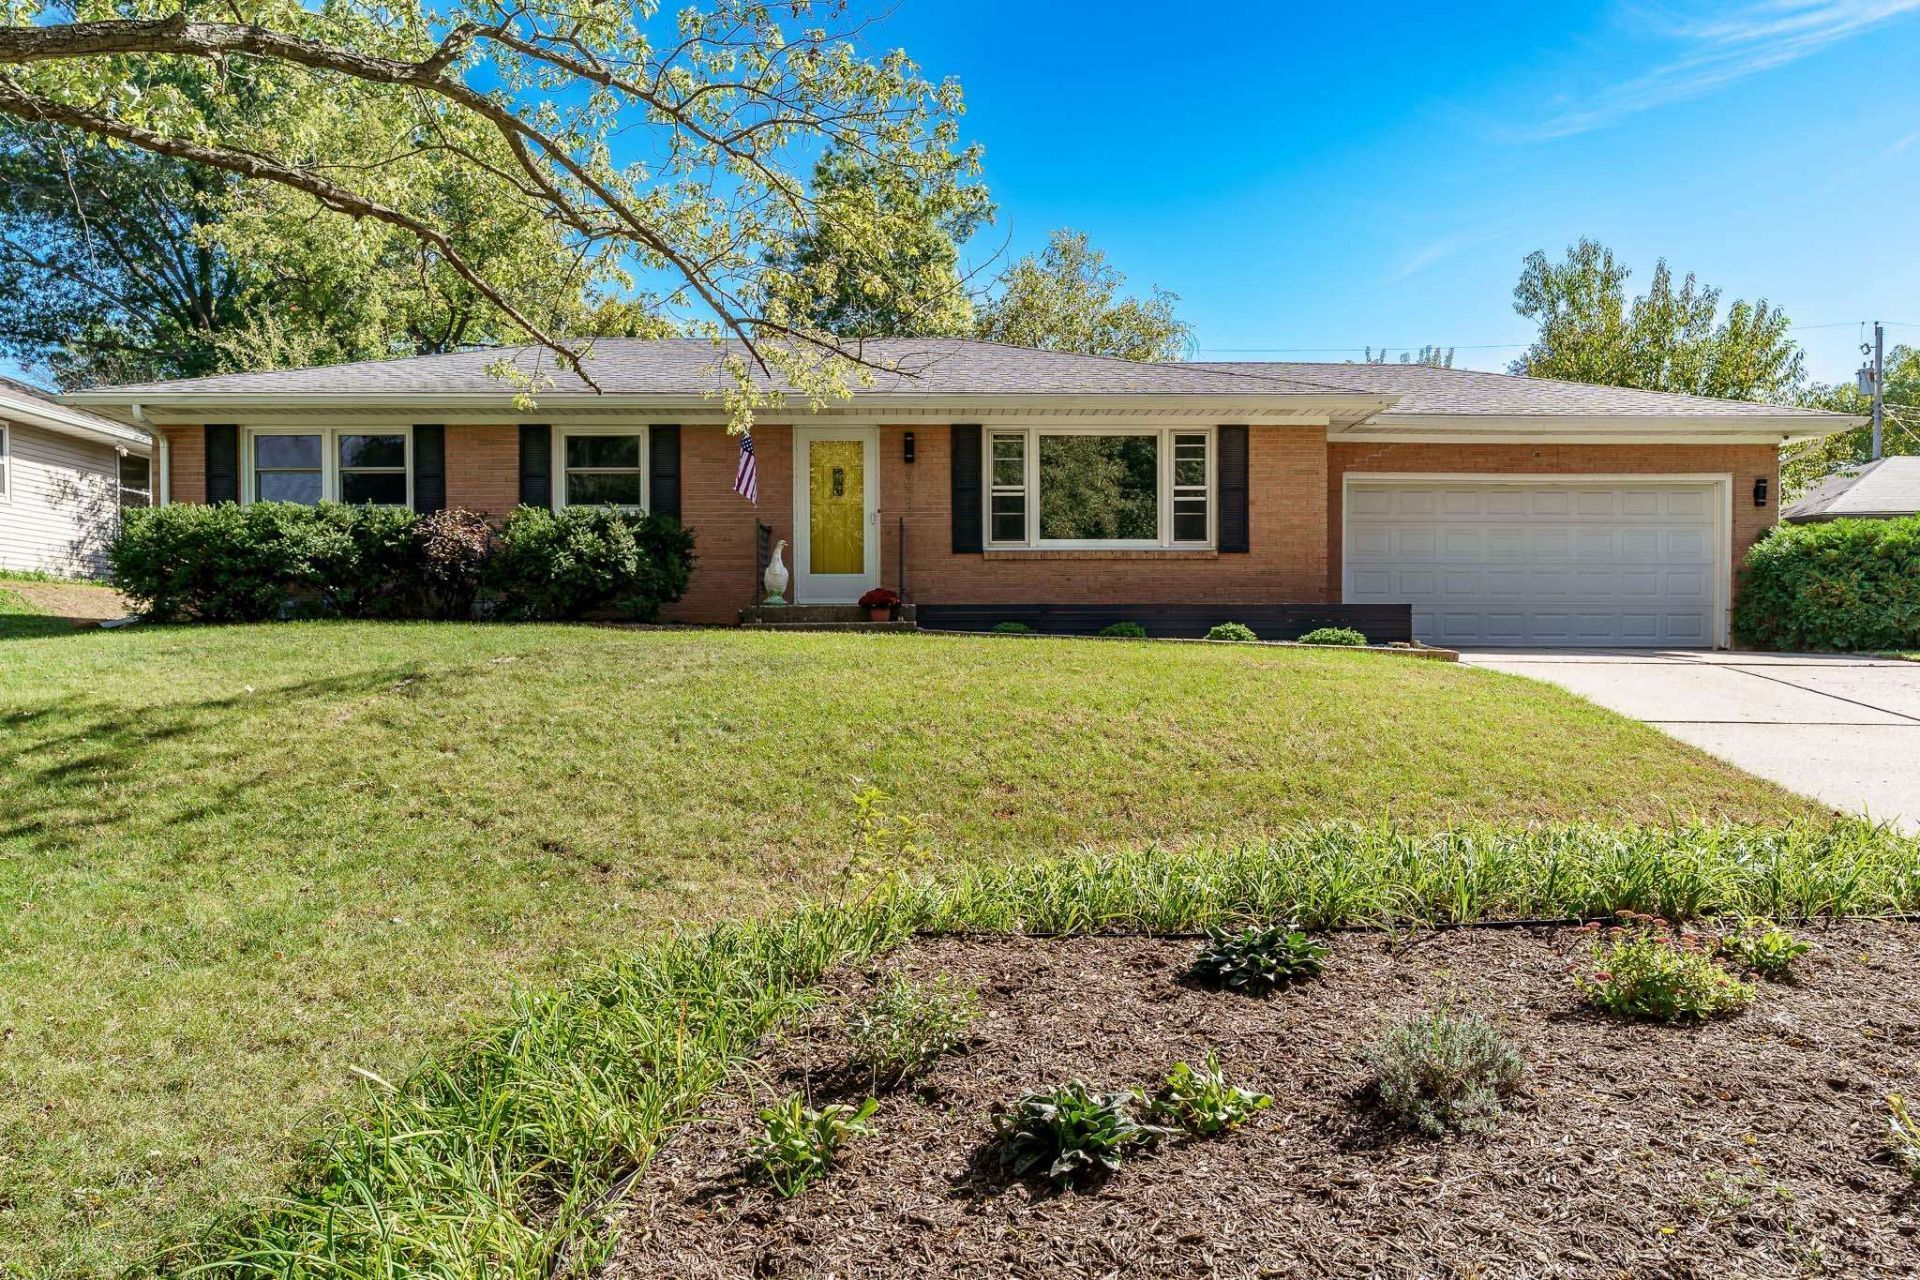
Welcome to 2323 Delcy Drive! This charming 3-bedroom ranch is situated in a popular Rockford neighborhood, conveniently located near shopping, parks, and everyday amenities! Step inside to find a welcoming living room featuring built-in shelving and beautiful solid hardwood floors that extend down the hallway and into all three bedrooms. The kitchen offers a convenient breakfast bar, dining area, and includes the stove, refrigerator, and microwave. Overlooking the backyard, the kitchen and dining area provide easy access to the inviting three-season room, perfect for relaxing and enjoying views of the outdoors. A full bathroom completes the main level. Downstairs, the finished lower level offers a spacious recreation room with a fun wet bar area, complete with a mini refrigerator, providing a great space for entertaining or relaxing. The laundry area includes the washer and dryer. Outside, enjoy a fenced backyard featuring a patio and fully irrigated raised garden beds, ideal for gardening and outdoor gatherings. An attached, heated 2.5-car garage adds year-round convenience. Additional included features are a water softener, reverse osmosis system, garage heater, AprilAire system, and furnace filter. Notable updates include newer windows, a water heater replaced in 2024, and a washer and dryer approximately five years old. A wonderful opportunity to enjoy comfortable ranch-style living in a convenient Rockford location!
Property Features
Property Type: Residential - Single Family
Basement: Yes
Cooling: Central Air
Garage: 2
Heating: Forced Air
Home Style: Ranch
Lot Size: 0.26 Acres
Roof Type: Shingle
Taxes: $3,555
Appliances
Dryer
Microwave
Refrigerator
Stove/Cooktop
Washer
Water Softener
Feature Descriptions
Basement: Full
Days on Site: 12
Exterior: Brick/Stone, Siding
General Features: County Taxes, Home Warranty, L.L. Finished Space, Main Floor Primary, Patio, Porch 3 Season
Land features: City/Town
Sewer: City/Community
Water: City/Community
Room Sizes
Bedroom 1: 13.10 X 11.6 Level - Main
Bedroom 2: 13.10 X 9.7 Level - Main
Bedroom 3: 14 X 9.4 Level - Main
Kitchen: 17.3 X 13 Level - Main
Living Room: 19.9 X 13.10 Level - Main
Family Room: 27 X 12 Level - Lower
Yes: 15 X 12 Level - Lower
Sun room: 16 X 14 Level - Main
Local Schools
School District: Rockford 205
Listed By / Shown By
Listed By
Agency Name: Century 21 Affiliated
Shown By
Agency Title: Gambino Realtors
Agency Phone: 815-282-2222

Estimate Your Payment
Estimated Payment
$ 1,432.23 per month $1,067.44 Principal & Interest $296.25 Property Tax $68.54 Homeowner's Insurance
2323 Delcy Drive | MLS# 202606395
This single family home located at 2323 Delcy Drive, Rockford, IL 61107 is currently listed for sale with an asking price of $235,000. This property has 3 bedrooms and 1 full baths with 1674 sq. ft. Delcy Drive is located within the Rockford 205 school district. Search Rockford real estate on www.gogambino.com today.