
BEDS4
BATHS4 full 1 partial
SQUARE FEET2,800
MLS#12782227
STATUSNew
PROPERTY TYPEResidential - Single Family
SUBDIVISIONBuckley Hills
SCHOOLDistrict 60
Property Description
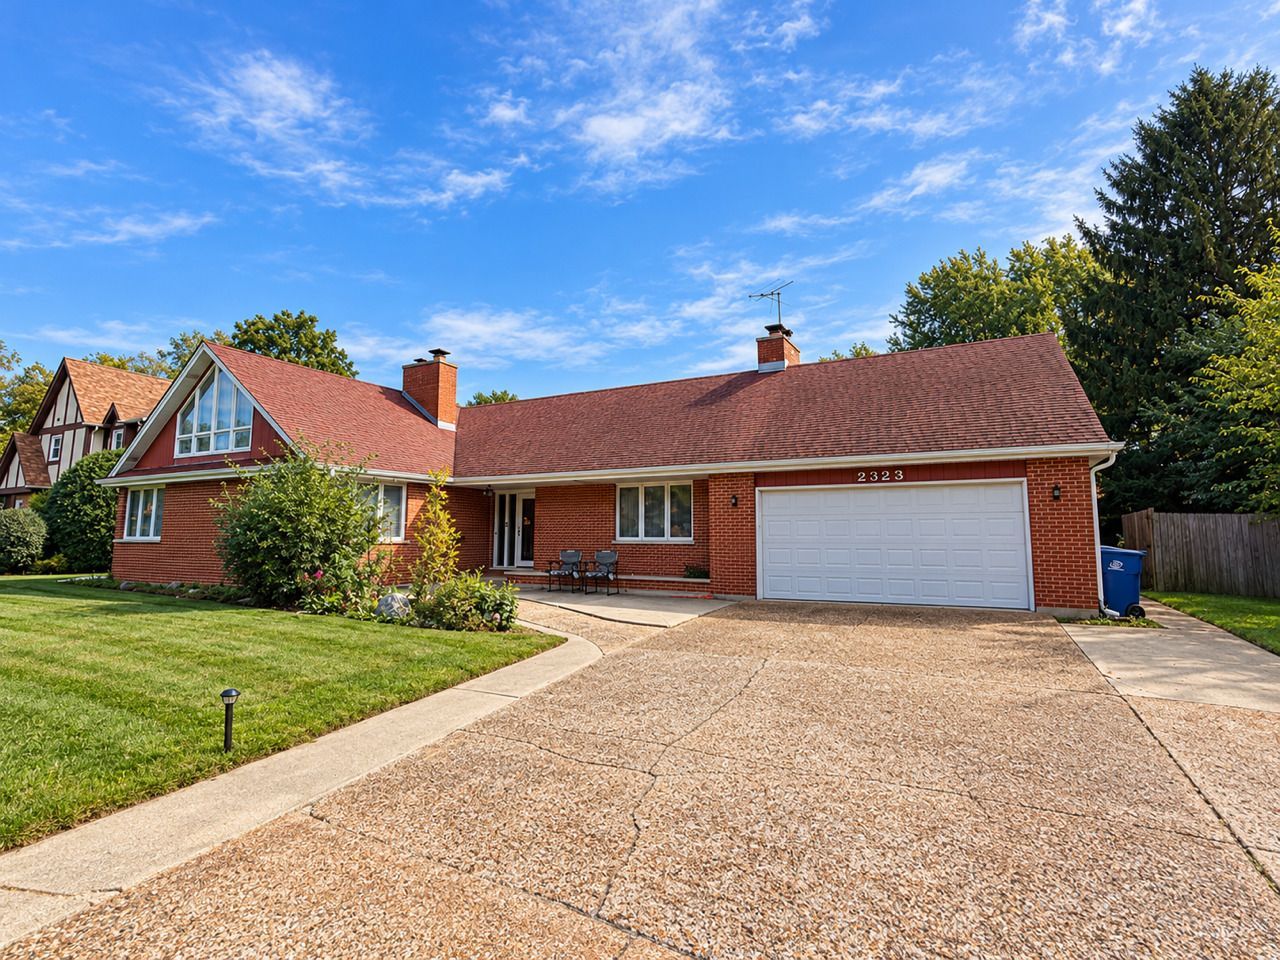
Exceptional Custom Brick Home by Renowned Drobnick Builders - 2,713 Sq. Ft. Discover this meticulously maintained 4-bedroom, 4.5-bath, one-owner home nestled on prestigious Sheridan Road, directly across from the Glen Flora Country Club golf course. This 1.5-story residence offers refined living with spacious interiors and top-tier craftsmen's design Warm and inviting with a gas log fireplace. Includes sliding glass doors leading to a large deck, perfect for outdoor gatherings. Large enough for entertaining, with picturesque views of the beautifully landscaped, fenced backyard. Expansive first-floor master bedroom with a private en-suite bath. Cozy space on the main floor featuring a second gas log fireplace Both spacious, each with a private bath. One bedroom offers breathtaking views of the golf course. Includes a rec room with a third gas log fireplace, a den, snack room, and an additional full bath. Convenient access to the basement and automatic door opener. Double-Stone Driveway: Elegant turnaround for easy access. Close to the lakefront, schools, and renowned Bowen Park. A short drive to the Metra station for commuting convenience. This is a rare opportunity to own a truly distinguished home in a coveted neighborhood. The time to act is now-don't miss out!
Property Features
Property Type: Residential - Single Family
Basement: Yes
Basement: Finished, Full
Cooling: Central Air
Fireplaces: 3
Garage: 2.1
Heating: Natural Gas, Forced Air, Sep Heating Systems - 2+, Zo
Lot Size: 0.41 Acres
Roof Type: Asphalt
Taxes: $6,960
Year Built: 1974
Amenities
1st Floor Bedroom
1st Floor Full Bath
Feature Descriptions
Additional rooms: Den, Recreation Room, Bonus Room, Foyer
Appliances: Double Oven, Refrigerator, Washer, Dryer, Disposal
Association Includes: None
Dining Room: Separate
Exterior: Brick
Fireplace: Gas Log
Fireplace Location(s): Family Room, Living Room, Basement
Lot Dimensions: 120X150
Other Equipment: Security System, CO Detectors, Sump Pump
Parcel#: 08092030240000
Parking: Concrete, Other, Garage Door Opener, Yes, Garage Owned, Attached, Garage
Security: yes
Sewer: Public Sewer
Total Rooms: 11
Township: Waukegan
Water: Lake Michigan, Public
Room Sizes
Den: 24X14
Recreation Room: 23X14
Bonus Room: 18X09
Foyer: 07X06
Bedroom 2: 17X13
Bedroom 3: 15X14
Bedroom 4: 12X12
Dining Room: 27X11
Family Room: 24X13
Kitchen: 13X11
Laundry: 17X11
Living Room: 17X13
Primary Bedroom: 26X13
Local Schools
School District: District 60
Listed By / Shown By
Listed By
Agency Name: RE/MAX Premier
Agency Phone: 312-475-1717
Shown By
Agency Title: Gambino Realtors
Agency Phone: 815-282-2222

Estimate Your Payment
Estimated Payment
$ 2,488.94 per month $1,793.76 Principal & Interest $580.00 Property Tax $115.18 Homeowner's Insurance
2323 N Sheridan Road | MLS# 12782227
This single family home located at 2323 N Sheridan Road , Waukegan, IL 60087 is currently listed for sale with an asking price of $394,900. This property was built in 1974 and has 4 bedrooms and 4 full and 1 partial baths with 2800 sq. ft. N Sheridan Road is located in the Buckley Hills subdivision within the District 60 school district. Search Buckley Hills real estate on www.gogambino.com today.