
BEDS3
BATHS2 full 1 partial
SQUARE FEET1,350
MLS#12794575
STATUSNew
PROPERTY TYPERental - Single Family
SCHOOLDistrict 140
Property Description
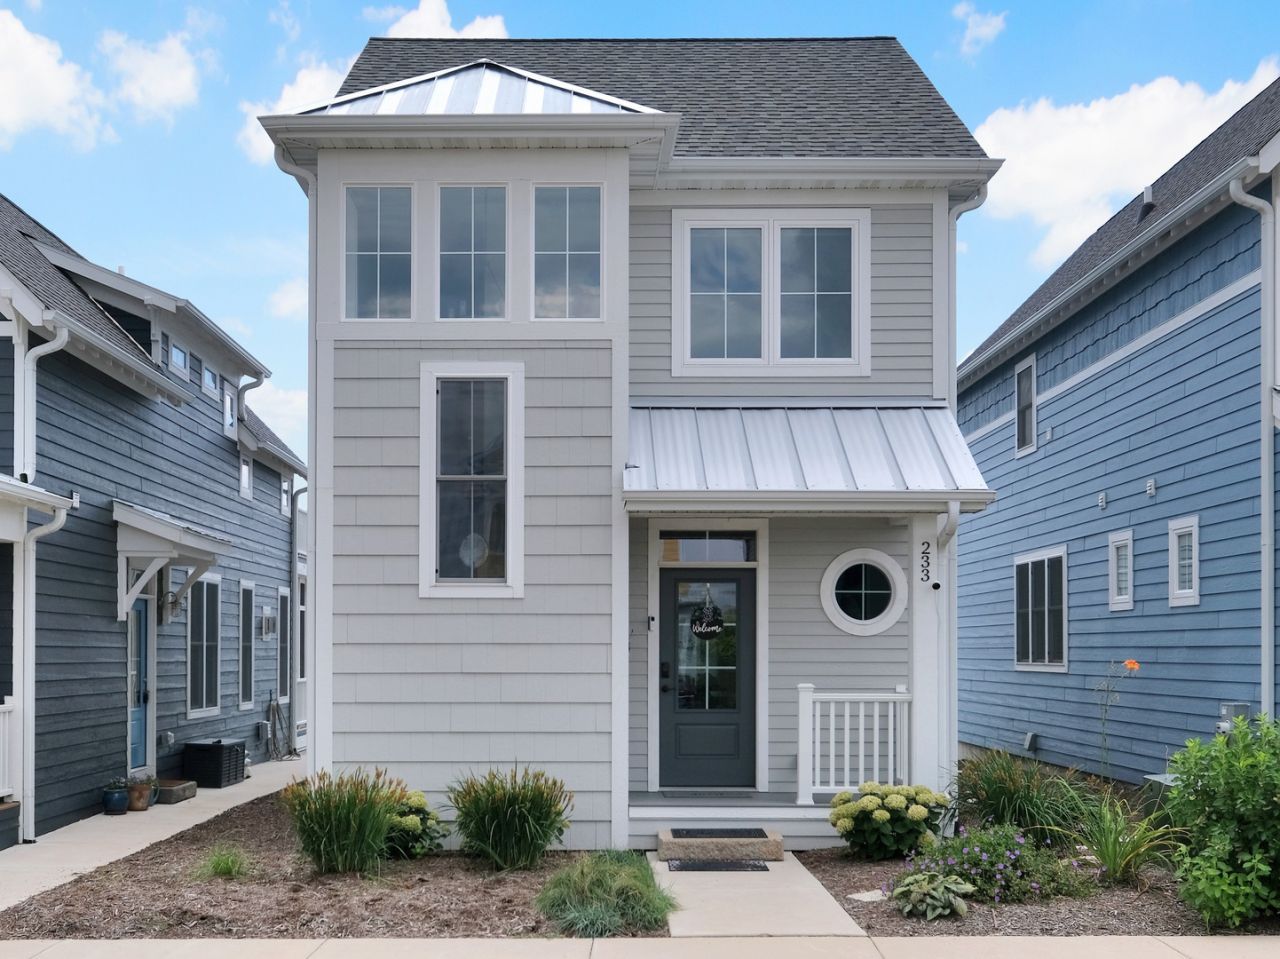
Make yourself at home at River Happy, a fully furnished 3-bedroom, 2.5-bath waterfront home at Heritage Harbor Ottawa! Inside, you'll find a bright, open living space, a fully equipped kitchen, and a cozy electric fireplace. Enjoy beautiful Illinois River views from the screened-in porch or sip your morning coffee on the private balcony off the primary suite. The home features two king bedrooms, a third bedroom with twin bunks, and plenty of space to settle in. Enjoy the peaceful waterfront setting while staying close to downtown Ottawa, Starved Rock State Park, and convenient access to I-80. Minimum 3-month rental, available through spring 2027. Application required.
Property Features
Property Type: Rental - Single Family
Basement: Crawl Space
Cooling: Central Air
Fireplaces: 1
Heating: Gas
Lot Size: 2613 sq ft
Year Built: 2019
Feature Descriptions
Additional rooms: Balcony/Porch/Lanai, Foyer, Loft, Deck, Pantry
Association Amenities: Bike Room/Bike Trails, On Site Manager/Engineer, Park, Pool, Restaurant, Security Door Lock(s), School Bus, Trail(s)
Fireplace Location(s): Living Room
Laundry: In Unit
Lot Dimensions: 2613 sq ft
Parking: Assigned, Yes
Pet Allowed: Deposit Required, Dogs OK, Number Limit, Size Limit
Rent Includes: Parking, Pool, Exterior Maintenance, Lawn Care, Snow Removal, Internet, Air Conditioning, Wi-Fi
Sewer: Public Sewer
Total Rooms: 7
Township: Rutland
Water: Public
Room Sizes
Balcony/Porch/Lanai: 8X18
Foyer: 7X6
Loft: 10X7
Deck: 8X18
Pantry: 6X4
Bedroom 2: 11X12
Bedroom 3: 11X10
Dining Room: 7X11
Kitchen: 8X11
Living Room: 18X15
Primary Bedroom: 15X12
Local Schools
High School: Ottawa Township High School
Middle School: Rutland Elementary School
Elementary School: Rutland Elementary School
School District: District 140
Listed By / Shown By
Listed By
Agency Name: Heritage Select Realty
Agency Phone: 815-433-5000
Shown By
Agency Title: Gambino Realtors
Agency Phone: 815-282-2222

233 Leeward Way | MLS# 12794575
This property located at 233 Leeward Way , Ottawa, IL 61350 is currently listed for rent with an asking price of $4,000 / Monthly. Leeward Way is located within the District 140 school district. Search Ottawa real estate on www.gogambino.com today.