
BEDS3
BATHS3 full 1 partial
SQUARE FEET2,071
MLS#12648407
STATUSNew
PROPERTY TYPEResidential - Townhouse
SUBDIVISIONChateau Lorraine
SCHOOLDistrict 108
Property Description
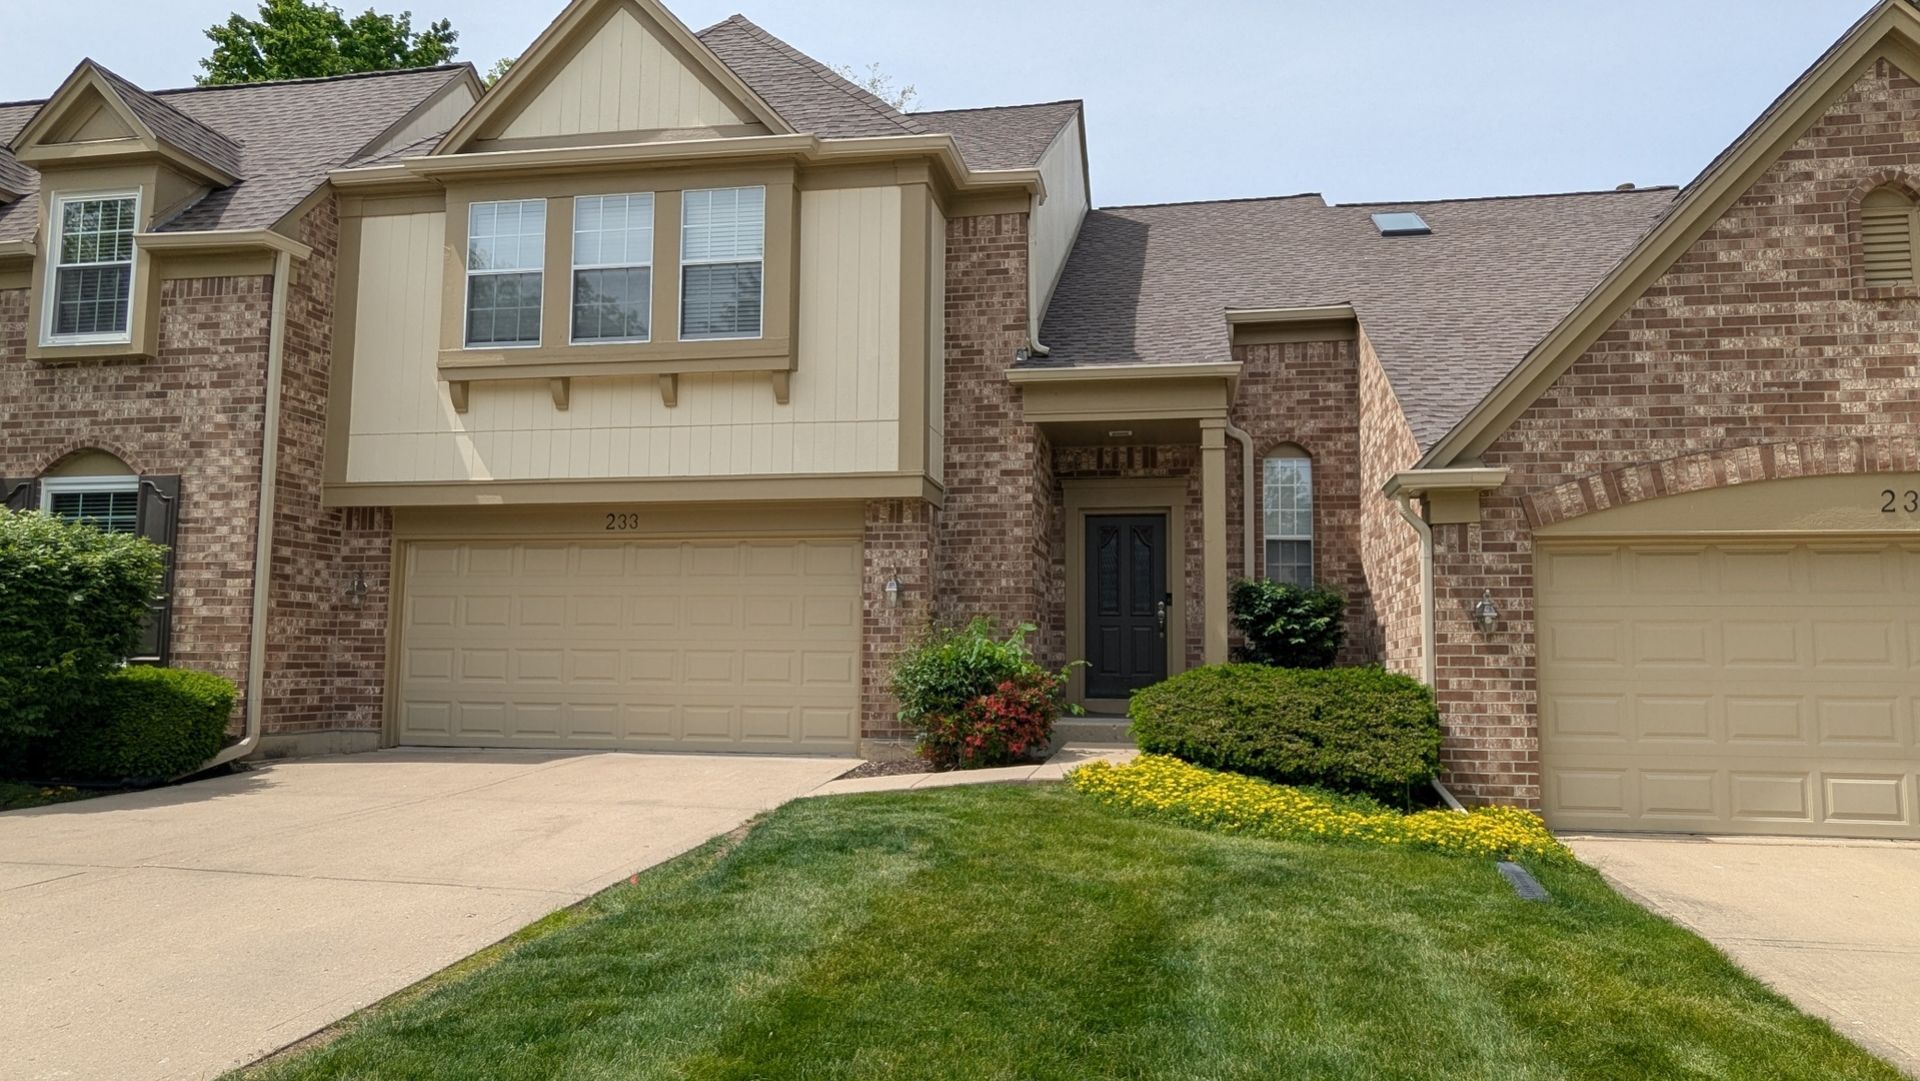
Foyer, A Powder Room to left and a large Closet for guest, also the door to the English Basement to the Right. Proceed to the Spacious Living Room with Fireplace, a Formal Dining Room with plenty of space for holiday guests, the Kitchen has all Stainless-Steel Appliances, a Pantry, Granite Countertops, and an Island for Stools, adjacent to a cozy Eat-In Area with Sliding Doors to an awesome Deck for summer fun! The Laundry Room is adjacent the Kitchen with a Washer and Dryer. Proceed upstairs where you will find a Huge Master Bedroom with Double Doors, Seating Room, Walk-In Closet, a large Master Bath with a Double Sink Vanity and Separate Shower. The 2nd Bedroom/2nd Master is also spacious with a Walk-In Closet and its own private Full Bath with a large Tub. The 3rd Bedroom has a Wall-to-Wall Closet. Let's proceed to the Lower Level, there is an area for a cozy Office, and there is a huge Family Room with tons of Windows for lots of light, under Stairs Closet for Storage and Utility Closet. There is also a Sprinkle System (maintain by the association) 2021:Remodeled Kitchen, Baths & Baths, Furnace, A/C, Water Heater, Radon Mitigation and much more. 2026: Roof and Gutters. This home is adorned with Window Treatments, Wood like flooring, Lighting, Ceiling Fans, Carpeting, Ceramic Tile & much more! All You Need is Here! Welcome Home!
Property Features
Property Type: Residential - Townhouse
Basement: Yes
Basement: Finished, Daylight, Full
Cooling: Central Air
Fireplaces: 1
Garage: 2
Heating: Natural Gas
Lot Size: 34x86x34x88
Stories: 2.0
Taxes: $9,552
Year Built: 1988
Amenities
Vaulted Ceiling(s)
Feature Descriptions
Additional rooms: Foyer, Sitting Room, Office, Utility Room-Lower Level
Appliances: Microwave, Dishwasher, Refrigerator, Washer, Dryer, Disposal, Stainless Steel Appliance(s)
Association Includes: Insurance, Exterior Maintenance, Lawn Care, Snow Removal
Bath Features: Separate Shower, Double Sink
Dining Room: L-shaped
Exterior: Brick, Frame
Fireplace: Attached Fireplace Doors/Screen, Gas Starter
Fireplace Location(s): Living Room
HOA Fee: 357/ Monthly
Laundry: Main Level, In Unit
Lot: Landscaped, Mature Trees
Lot Dimensions: 34x86x34x88
Other Equipment: CO Detectors, Ceiling Fan(s), Sump Pump, Sprinkler-Lawn, Radon Mitigation System, Water Heater-Gas
Parcel#: 0216210007
Parking: Concrete, Garage Door Opener, Yes, Garage Owned, Attached, Guest, Owned, Garage
Pet Allowed: Cats OK, Dogs OK, Number Limit, Size Limit
Sewer: Public Sewer
Total Rooms: 9
Township: Bloomingdale
Water: Public
Room Sizes
Foyer: 7X12
Sitting Room: 7X10
Office: 7X16
Bedroom 2: 11X18
Bedroom 3: 10X15
Dining Room: 10X12
Family Room: 12X32
Kitchen: 11X20
Laundry: 6X8
Living Room: 14X18
Primary Bedroom: 14X19
Local Schools
High School: Lake Park High School
Middle School: Westfield Middle School
Elementary School: Erickson Elementary School
School District: District 108
Listed By / Shown By
Listed By
Agency Name: Re/Max American Dream
Agency Phone: 847-495-5555
Shown By
Agency Title: Gambino Realtors
Agency Phone: 815-282-2222

Estimate Your Payment
Estimated Payment
$ 3,164.65 per month $2,225.73 Principal & Interest $796.00 Property Tax $142.92 Homeowner's Insurance
233 Lorraine Circle | MLS# 12648407
This townhouse located at 233 Lorraine Circle, Bloomingdale, IL 60108 is currently listed for sale with an asking price of $490,000. This property was built in 1988 and has 3 bedrooms and 3 full and 1 partial baths with 2071 sq. ft. Lorraine Circle is located in the Chateau Lorraine subdivision within the District 108 school district. Search Chateau Lorraine real estate on www.gogambino.com today.