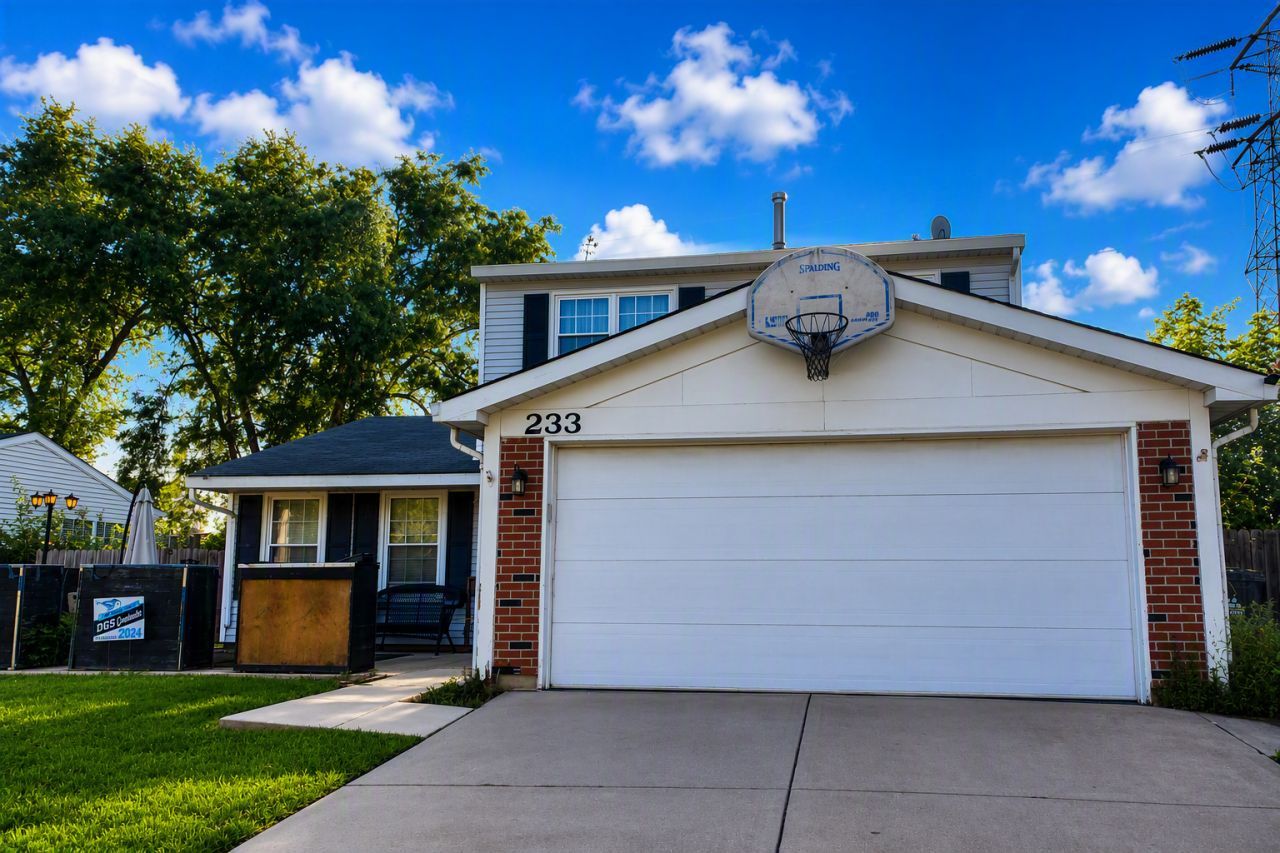

BEDS3
BATHS1 full 1 partial
SQUARE FEET1,760
MLS#12741549
STATUSNew
PROPERTY TYPEResidential - Single Family
SUBDIVISIONIndian Oaks
SCHOOLDistrict 365U
Property Description
Attention investors and first time home buyers... Fantastic value with endless potential! This 2-story home boasts a spacious floor plan with a family room and a flexible bonus room off the kitchen, complete with French doors. The updated kitchen features granite countertops and stainless steel appliances, while the bathrooms have been tastefully renovated. Replacement windows, a concrete driveway, sidewalk, and privacy fence add to the home's appeal. Enjoy a large, private backyard that backs to a utility easement, creating a peaceful, park-like setting. Perfect for entertaining, family gatherings, or simply relaxing outdoors. Move in and add your own style to make it the home you have been looking for.
Property Features
Property Type: Residential - Single Family
Basement: None
Cooling: Central Air
Garage: 2
Heating: Natural Gas
Lot Size: 0.16 Acres
Roof Type: Asphalt
Taxes: $8,166
Year Built: 1976
Feature Descriptions
Additional rooms: Bonus Room, Foyer
Appliances: Range, Dishwasher, Refrigerator
Association Includes: None
Dining Room: Separate
Exterior: Vinyl Siding, Brick
Laundry: In Unit
Lot Dimensions: 65x110
Parcel#: 1202094190170000
Parking: Concrete, Yes, Garage Owned, Attached, Garage
Sewer: Public Sewer
Total Rooms: 8
Township: Will
Water: Public
Room Sizes
Bonus Room: 12X12
Foyer: 8X8
Bedroom 2: 13X10
Bedroom 3: 12X10
Dining Room: 11X10
Family Room: 14X17
Kitchen: 12X14
Living Room: 16X12
Primary Bedroom: 14X12
Local Schools
School District: District 365U
Listed By / Shown By
Listed By
Agency Name: Coldwell Banker Realty
Agency Phone: 630-369-9000
Shown By
Agency Title: Gambino Realtors
Agency Phone: 815-282-2222

Estimate Your Payment
Estimated Payment
$ 2,226.89 per month $1,453.09 Principal & Interest $680.50 Property Tax $93.30 Homeowner's Insurance
233 Yellow Pine Drive | MLS# 12741549
This single family home located at 233 Yellow Pine Drive , Bolingbrook, IL 60440 is currently listed for sale with an asking price of $319,900. This property was built in 1976 and has 3 bedrooms and 1 full and 1 partial baths with 1760 sq. ft. Yellow Pine Drive is located in the Indian Oaks subdivision within the District 365U school district. Search Indian Oaks real estate on www.gogambino.com today.