
BEDS4
BATHS2 full 1 partial
SQUARE FEET2,930
MLS#12759476
STATUSNew
PROPERTY TYPERental - Single Family
SUBDIVISIONCountry Club Estates
SCHOOLDistrict 125
Property Description
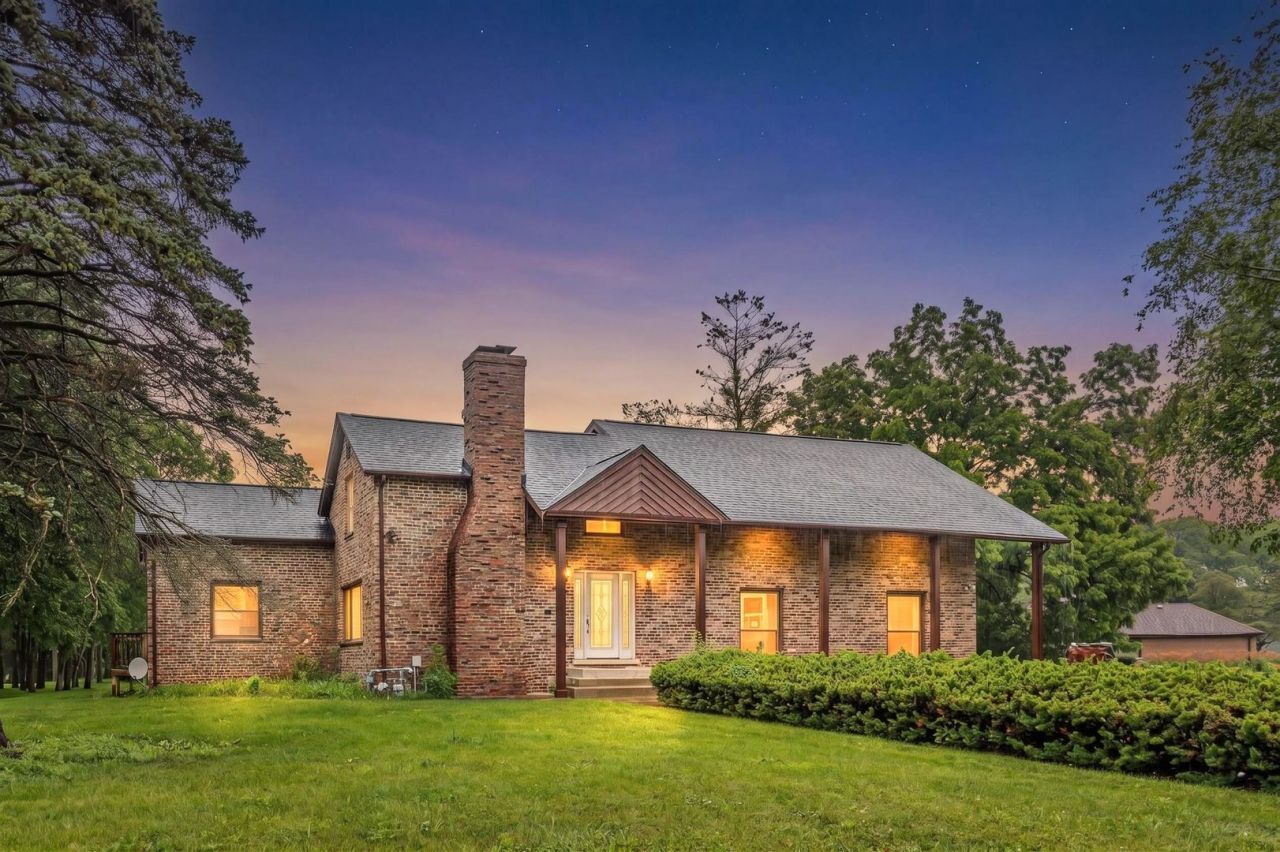
Welcome home to this beautifully updated 4-bedroom, 2.1-bath residence nestled on nearly an acre in the prestigious Country Club Estates of Long Grove. Combining timeless charm with modern updates, this exceptional home features bright, open living spaces, a stunning family room with soaring vaulted ceilings, exposed beams, and a cozy fireplace perfect for gathering with family and friends. The updated kitchen boasts granite countertops, stainless steel appliances, and a charming breakfast nook. Retreat to the spacious primary suite featuring a large walk-in closet, private balcony, and spa-inspired bath. Step outside to your own backyard oasis with a spacious deck, patio, and expansive green space ideal for entertaining, relaxing, or enjoying nature. Located in award-winning school districts 96 and 125, this is a rare opportunity to enjoy privacy, space, and luxury in one of Long Grove's most sought-after communities.
Property Features
Property Type: Rental - Single Family
Basement: Yes
Basement: Partially Finished, Partial
Cooling: Central Air
Fireplaces: 2
Garage: 2
Heating: Natural Gas, Forced Air
Lot Size: 200X200X200X200
Roof Type: Asphalt
Year Built: 1849
Amenities
Cathedral Ceiling(s)
Open Floorplan
Feature Descriptions
Additional rooms: Office
Appliances: Range, Dishwasher, Refrigerator, Washer, Dryer, Stainless Steel Appliance(s), Range Hood
Dining Room: Separate
Exterior: Brick
Fireplace: Attached Fireplace Doors/Screen
Fireplace Location(s): Family Room, Living Room
Laundry: Main Level, Sink
Lot: Corner Lot, Landscaped
Lot Dimensions: 200X200X200X200
Other Equipment: Water-Softener Owned, TV-Dish, Ceiling Fan(s), Sump Pump
Parking: Asphalt, Circular Driveway, Garage Door Opener, Yes, Garage Owned, Attached, Garage
Pet Allowed: Cats OK, Dogs OK
Rent Includes: Other
Sewer: Septic Tank
Total Rooms: 9
Township: Ela
Water: Well
Room Sizes
Office: 15X11
Bedroom 2: 15X12
Bedroom 3: 13X13
Bedroom 4: 13X12
Dining Room: 16X13
Family Room: 21X15
Kitchen: 14X11
Laundry: 13X7
Living Room: 15X12
Primary Bedroom: 22X16
Local Schools
High School: Adlai E Stevenson High School
Middle School: Woodlawn Middle School
Elementary School: Kildeer Countryside Elementary S
School District: District 125
Listed By / Shown By
Listed By
Agency Name: Sky High Real Estate Inc.
Agency Phone: 847-568-1650
Shown By
Agency Title: Gambino Realtors
Agency Phone: 815-282-2222

2330 Coach Road | MLS# 12759476
This property located at 2330 Coach Road, Long Grove, IL 60047 is currently listed for rent with an asking price of $3,800 / Monthly. Coach Road is located within the District 125 school district. Search Long Grove real estate on www.gogambino.com today.