
BEDS4
BATHS2 full
SQUARE FEET2,400
MLS#12784627
STATUSNew
PROPERTY TYPEResidential - Single Family
SCHOOLDistrict 322
Property Description
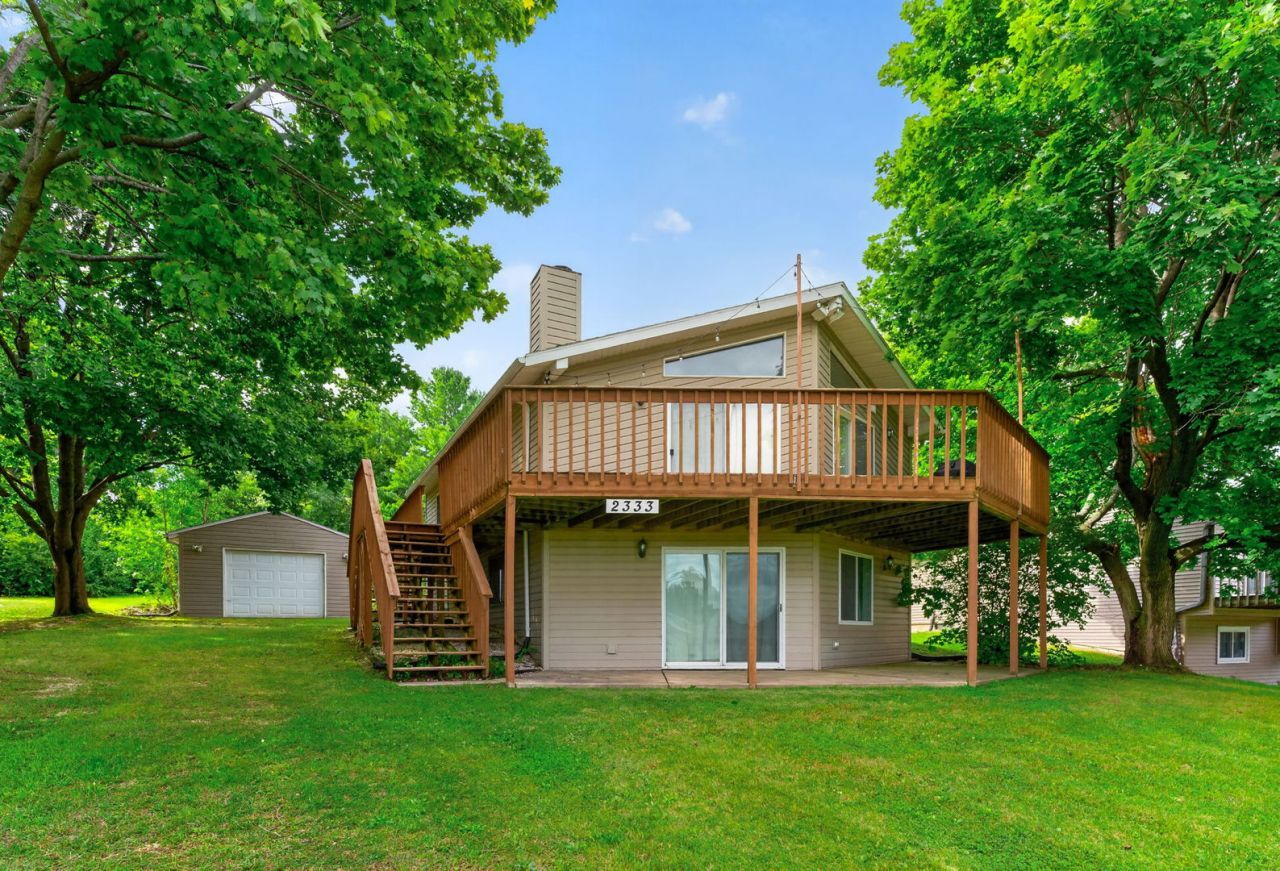
Perfect for a weekend getaway or a full-time residence, this affordable walkout ranch offers delivers an authentic, old-school lake house feel paired with practical modern updates. Partial lake views, a detached garage, and a grass-lined gravel driveway help to keep the vibe. The main living area features vaulted, wood-beamed ceilings and a lakeside wall that is mostly windows, maximizing natural light. The layout includes three bedrooms and two bathrooms with clean electric heat and a wood-burning fireplace in the lower level family room. There are two wall AC units on the main floor (living room and bedroom). Recent updates feature a refreshed kitchen with stainless steel appliances, a whole-house stereo system with outdoor speakers, a new garage door opener, and updated fixtures and lighting. A main floor deck provides dedicated space for outdoor dining and seating. Move in ready and with many furnishings negotiable . This could be your home for the holidays! 9-30-2026 UPDATE . new roof and gutters in process!
Property Features
Property Type: Residential - Single Family
Basement: Yes
Basement: Finished, Exterior Entry,8 ft + pour, Walk-Out Access
Cooling: Wall Unit(s)
Fireplaces: 1
Garage: 1
Heating: Electric, Baseboard
Lot Size: 0.34 Acres
Taxes: $4,800
Year Built: 1987
Feature Descriptions
Additional rooms: Family Room
Association Includes: Security, Doorman, Clubhouse, Pool, Lake Rights
Exterior: Vinyl Siding
Fireplace: Wood Burning
Fireplace Location(s): Family Room
HOA Fee: 1175/ Annually
Lot Dimensions: 14810
Master Association Fee: 200/ Not Required
Parcel#: 0506152042
Parking: Gravel, Yes, Garage Owned, Detached, Garage
Sewer: Public Sewer
Total Rooms: 8
Township: Laona
Water: Public, Community
Room Sizes
Family Room - Down: 12X27
Bedroom 2: 11X9
Bedroom 3: 10X12
Bedroom 4: 8X10
Dining Room: 12X9
Kitchen: 9X9
Laundry: 9X12
Living Room: 20X12
Primary Bedroom: 19X15
Local Schools
School District: District 322
Listed By / Shown By
Listed By
Agency Name: Morgan Realty, Inc.
Agency Phone: 815-262-8952
Shown By
Agency Title: Gambino Realtors
Agency Phone: 815-282-2222

Estimate Your Payment
Estimated Payment
$ 1,572.24 per month $1,101.51 Principal & Interest $400.00 Property Tax $70.73 Homeowner's Insurance
2333 Breckenboro Drive | MLS# 12784627
This single family home located at 2333 Breckenboro Drive , Davis, IL 61019 is currently listed for sale with an asking price of $242,500. This property was built in 1987 and has 4 bedrooms and 2 full baths with 2400 sq. ft. Breckenboro Drive is located within the District 322 school district. Search Davis real estate on www.gogambino.com today.