
BEDS3
BATHS2 full
SQUARE FEET2,400
MLS#202606021
STATUSActive
PROPERTY TYPEResidential - Single Family
SCHOOLDurand 322
Property Description
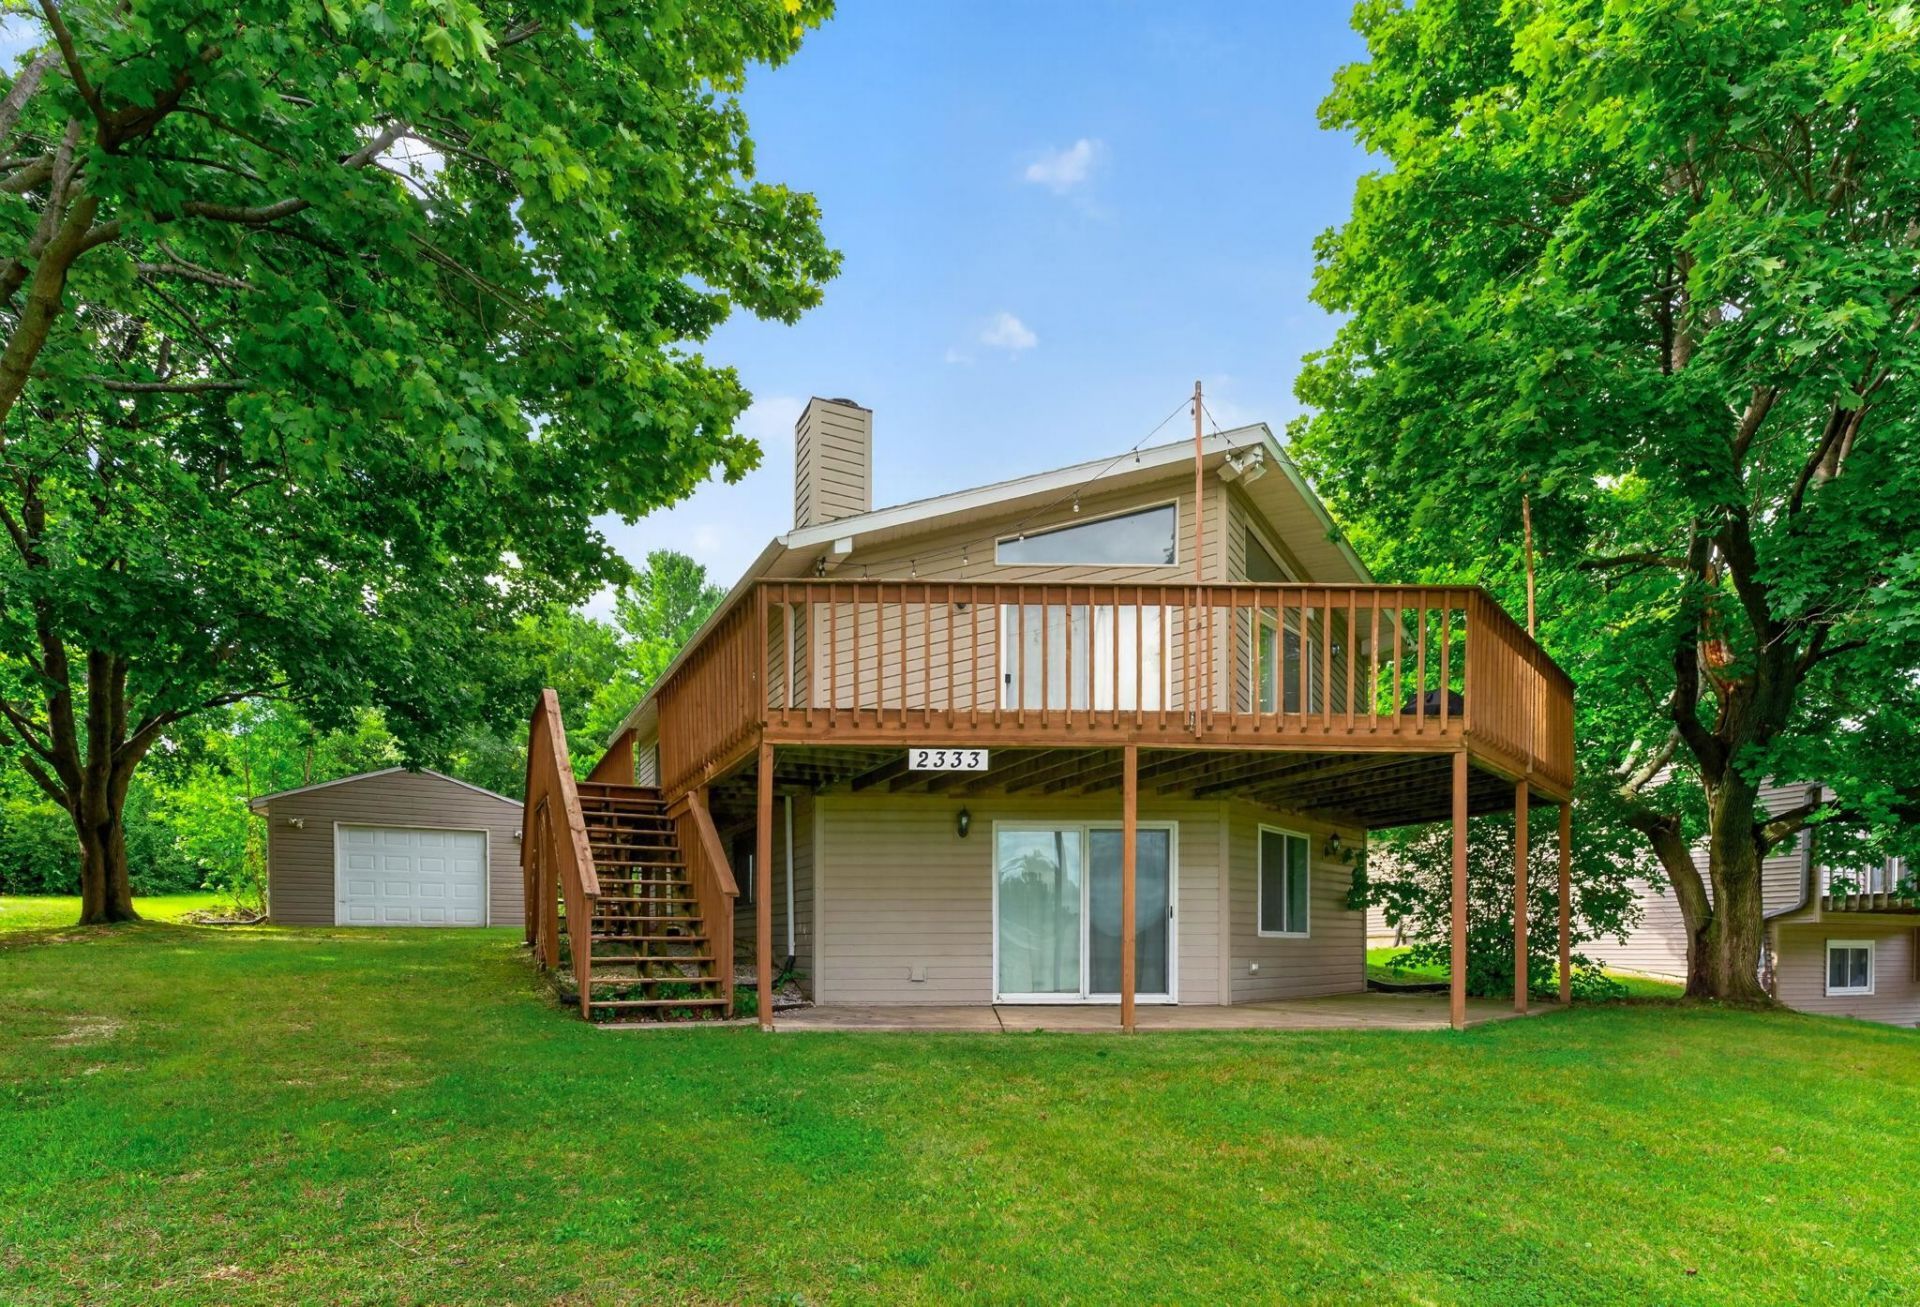
Perfect for a weekend getaway or a full-time residence, this affordable walkout ranch offers delivers an authentic, old-school lake house feel paired with practical modern updates. Partial lake views, a detached garage, and a grass-lined gravel driveway help to keep the vibe. The main living area features vaulted, wood-beamed ceilings and a lakeside wall that is mostly windows, maximizing natural light. The layout includes three bedrooms and two bathrooms with clean electric heat and a wood-burning fireplace in the lower level family room. There are two wall AC units on the main floor (living room and bedroom). Recent updates feature a refreshed kitchen with stainless steel appliances, a whole-house stereo system with outdoor speakers, a new garage door opener, and updated fixtures and lighting. A main floor deck provides dedicated space for outdoor dining and seating. Move in ready and with many furnishings negotiable . This could be your home for the holidays!
Property Features
Property Type: Residential - Single Family
Basement: Yes
Cooling: Wall Unit
Fireplaces: 1
Garage: 1.5
Heating: Baseboard, Electric
Home Style: Ranch
Lot Size: 0.34 Acres
Roof Type: Shingle
Taxes: $2,400
Appliances
Dishwasher
Dryer
Refrigerator
Stove/Cooktop
Washer
Feature Descriptions
Basement: Full
Exterior: Vinyl
General Features: Basement Entrance, County Taxes, Deck, Full Exposure, Main Floor Primary, Patio, Skylight(s), Laundry Basement
Land features: Gated Community, Lake View
Sewer: City/Community
Water: City/Community
Room Sizes
Bedroom 1: 18.5 X 15 Level - Main
Bedroom 2: 11 X 9 Level - Main
Bedroom 3: 10 X 12.3 Level - Walk Out
Kitchen: 8.8 X 9.1 Level - Main
Living Room: 20 X 12.3 Level - Main
Dining Room: 11.5 X 9.1 Level - Main
Family Room: 23 X 27.2 Level - Walk Out
Yes: 7 X 12.3 Level - Walk Out
Local Schools
School District: Durand 322
Listed By / Shown By
Listed By
Agency Name: Morgan Realty, Inc.
Shown By
Agency Title: Gambino Realtors
Agency Phone: 815-282-2222

Estimate Your Payment
Estimated Payment
$ 1,372.24 per month $1,101.51 Principal & Interest $200.00 Property Tax $70.73 Homeowner's Insurance
2333 Breckenboro Road | MLS# 202606021
This single family home located at 2333 Breckenboro Road, Lake Summerset, IL 61019 is currently listed for sale with an asking price of $242,500. This property has 3 bedrooms and 2 full baths with 2400 sq. ft. Breckenboro Road is located within the Durand 322 school district. Search Lake Summerset real estate on www.gogambino.com today.