
BEDS2
BATHS1 full
SQUARE FEET825
MLS#12785778
STATUSContingent
PROPERTY TYPEResidential - Condominium
SUBDIVISIONOakfield West
SCHOOLDistrict 299
Property Description
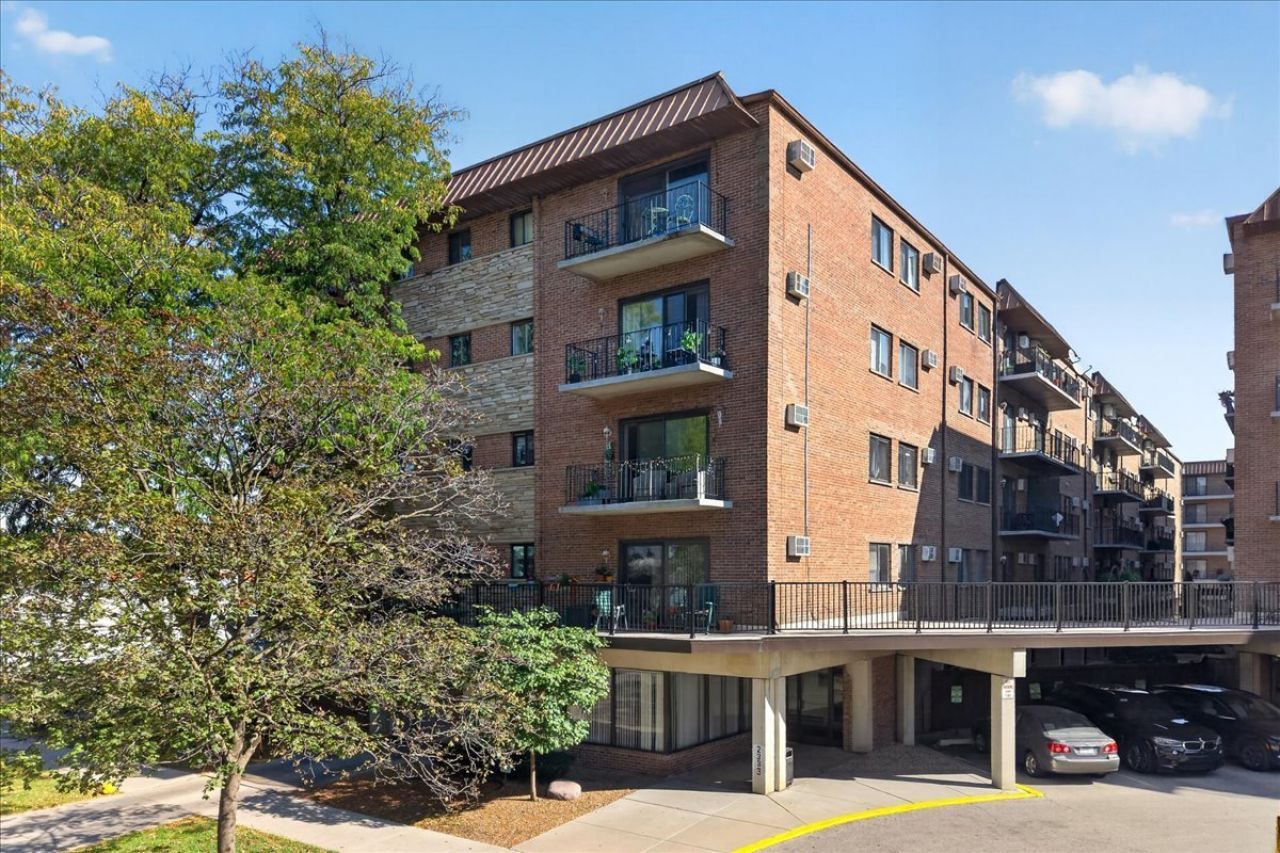
Start your next chapter in this perfect 2 bed, 1 bath condo in Mont Clare/Galewood! This first floor home has so much to offer with solid oak floors throughout, fresh soft white paint, and beautifully updated bathroom. The primary bedroom can easily accommodate a king size bed and has an ample walk in closet with built-in shelving. The small balcony off the living room offers outdoor space for relaxing in this quiet, secure building. Save on utilities - Each room equipped with individual thermostats for greater energy control and savings. LOW HOAs at $293/month - Your only out of pocket utilities are electric and internet! This unit also comes with 1 garage space and a storage area. Both storage and coin laundry are located on the same floor as the property. Unit can be rented after 2 years of ownership. Amazing location for commuters being a block to the Mont Clare Metra, as well as restaurants and shopping. This home is an amazing place for anyone looking for low maintenance, secure living with easy access to deeper areas of the city as well as the suburbs. Come by today and see why this condo is a fantastic place to start your next chapter!
Property Features
Property Type: Residential - Condominium
Basement: None
Cooling: Wall Unit(s), Zoned
Garage: 1
Heating: Electric, Baseboard, Zoned
Lot Size: COMMON
Stories: 5.0
Taxes: $3,175
Year Built: 1975
Amenities
Storage
Lobby
Feature Descriptions
Additional rooms: Walk In Closet
Additional Structures: Shed(s)
Appliances: Range, Microwave, Refrigerator
Association Amenities: Coin Laundry, Elevator in Residence, Storage, Security Door Lock(s), Intercom
Association Includes: Water, Insurance, Security, Exterior Maintenance, Lawn Care, Scavenger, Snow Removal
Dining Room: Separate
Exterior: Brick
HOA Fee: 293/ Monthly
Laundry: Common Area, Multiple Locations
Lot: Common Grounds
Lot Dimensions: COMMON
Other Equipment: TV Antenna
Parcel#: 13311070241062
Parking: Garage Door Opener, Carport, Garage, Yes, Garage Owned, Attached
Pet Allowed: Cats OK, Dogs OK
Sewer: Public Sewer
Total Rooms: 5
Township: Jefferson
Water: Lake Michigan
Room Sizes
Walk In Closet: 5X5
Bedroom 2: 11X10
Dining Room: 12X11
Kitchen: 9X7
Living Room: 17X12
Primary Bedroom: 14X11
Local Schools
High School: Steinmetz Academic Centre Senior
Middle School: Sayre Elementary School Language
Elementary School: Sayre Elementary School Language
School District: District 299
Listed By / Shown By
Listed By
Agency Name: Fulton Grace Realty
Agency Phone: 847-352-5200
Shown By
Agency Title: Gambino Realtors
Agency Phone: 815-282-2222

Estimate Your Payment
Estimated Payment
$ 1,207.21 per month $885.75 Principal & Interest $264.58 Property Tax $56.88 Homeowner's Insurance
2333 N Neva Avenue, Unit 114C | MLS# 12785778
This condo located at 2333 N Neva Avenue, Unit 114C, Chicago, IL 60707 is currently listed for sale with an asking price of $195,000. This property was built in 1975 and has 2 bedrooms and 1 full baths with 825 sq. ft. N Neva Avenue, Unit 114C is located in the Oakfield West subdivision within the District 299 school district. Search Oakfield West real estate on www.gogambino.com today.