
BEDS3
BATHS1 full
SQUARE FEET1,196
MLS#12753156
STATUSNew
PROPERTY TYPEResidential - Single Family
SCHOOLDistrict 202
Property Description
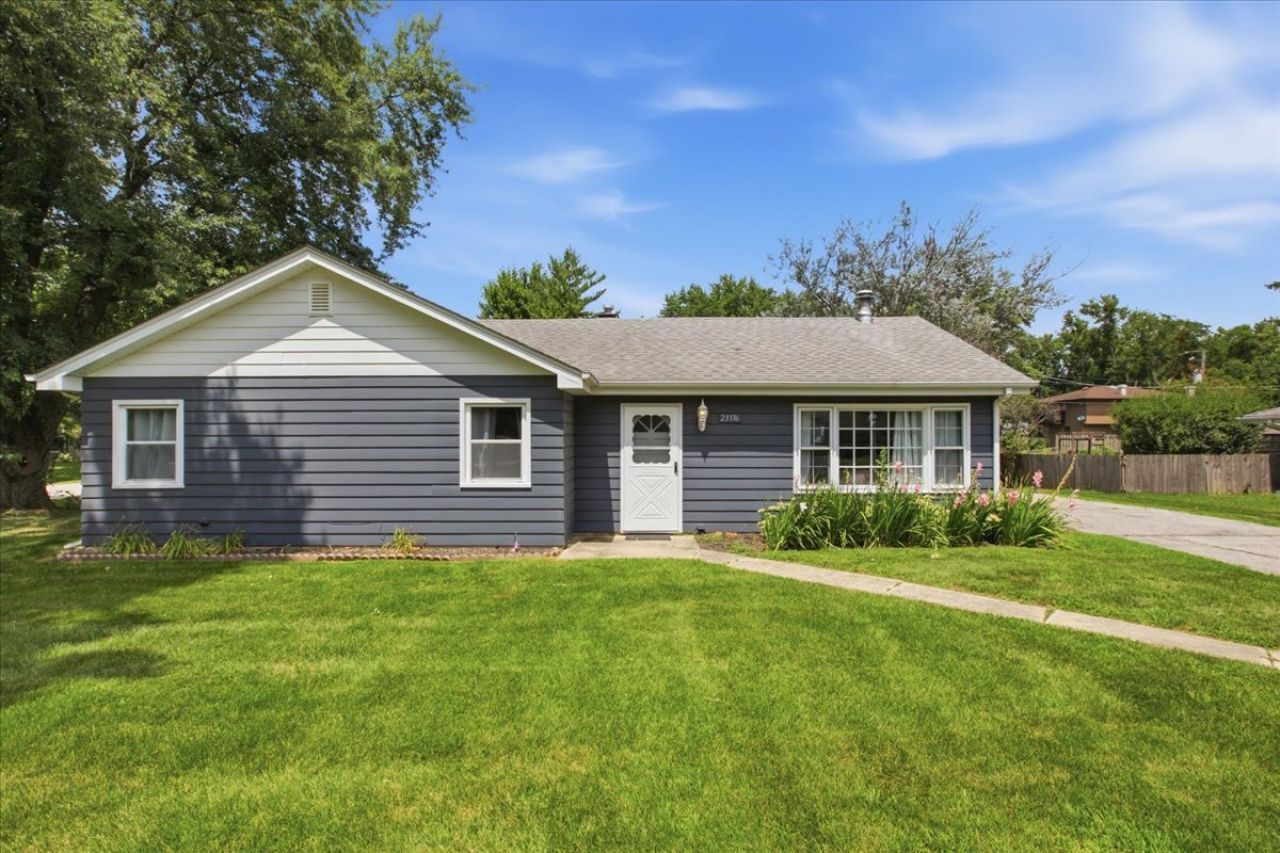
Welcome Home to this Oversized Corner Lot Ranch Home with Close Proximity to Shopping, Restaurants, I55 and Route 30. The Home Features 3 Bedrooms and 1 Bath, With Backyard Oasis Including Covered Patio and Fire pit. A Designated Area For Potential Garden Behind Garage. Refreshed Exterior Paint Make for Very Inviting Curb Appeal. Long Driveway Leads to a 2 Car Garage with Distinctive Lighting and Ceiling Fans. This Home Has Been Lovingly Cared for- Nothing to do But Move In! Make Your Appointment Today!
Property Features
Property Type: Residential - Single Family
Basement: None
Cooling: Central Air
Fireplaces: 1
Garage: 2
Heating: Natural Gas
Home Style: Ranch
Lot Size: 0.33 Acres
Roof Type: Asphalt
Taxes: $5,129
Year Built: 1969
Amenities
1st Floor Bedroom
1st Floor Full Bath
Feature Descriptions
Additional rooms: No additional rooms
Appliances: Range, Microwave, Dishwasher, Refrigerator, Washer, Dryer
Association Includes: None
Exterior: Frame
Fireplace: Wood Burning
Fireplace Location(s): Living Room
Laundry: Main Level
Lot: Corner Lot
Lot Dimensions: 100X150
Other Equipment: Water-Softener Owned, Ceiling Fan(s)
Parcel#: 0603222100150000
Parking: Asphalt, Garage Door Opener, Yes, Garage Owned, Detached, Garage
Sewer: Septic Tank
Total Rooms: 6
Township: Plainfield
Water: Well
Room Sizes
Bedroom 2: 12X12
Bedroom 3: 9X12
Dining Room: COMBO
Kitchen: 9X20
Laundry: 7X11
Living Room: 13X20
Primary Bedroom: 13X11
Local Schools
School District: District 202
Listed By / Shown By
Listed By
Agency Name: Real People Realty
Agency Phone: 815-469-7449
Shown By
Agency Title: Gambino Realtors
Agency Phone: 815-282-2222

Estimate Your Payment
Estimated Payment
$ 2,046.80 per month $1,521.67 Principal & Interest $427.42 Property Tax $97.71 Homeowner's Insurance
23336 W Feeney Drive | MLS# 12753156
This single family home located at 23336 W Feeney Drive , Plainfield, IL 60586 is currently listed for sale with an asking price of $335,000. This property was built in 1969 and has 3 bedrooms and 1 full baths with 1196 sq. ft. W Feeney Drive is located within the District 202 school district. Search Plainfield real estate on www.gogambino.com today.