
BEDS4
BATHS3 full 1 partial
SQUARE FEET2,531
MLS#12713562
STATUSNew
PROPERTY TYPEResidential - Single Family
SUBDIVISIONHeather Ridge
SCHOOLDistrict 5
Property Description
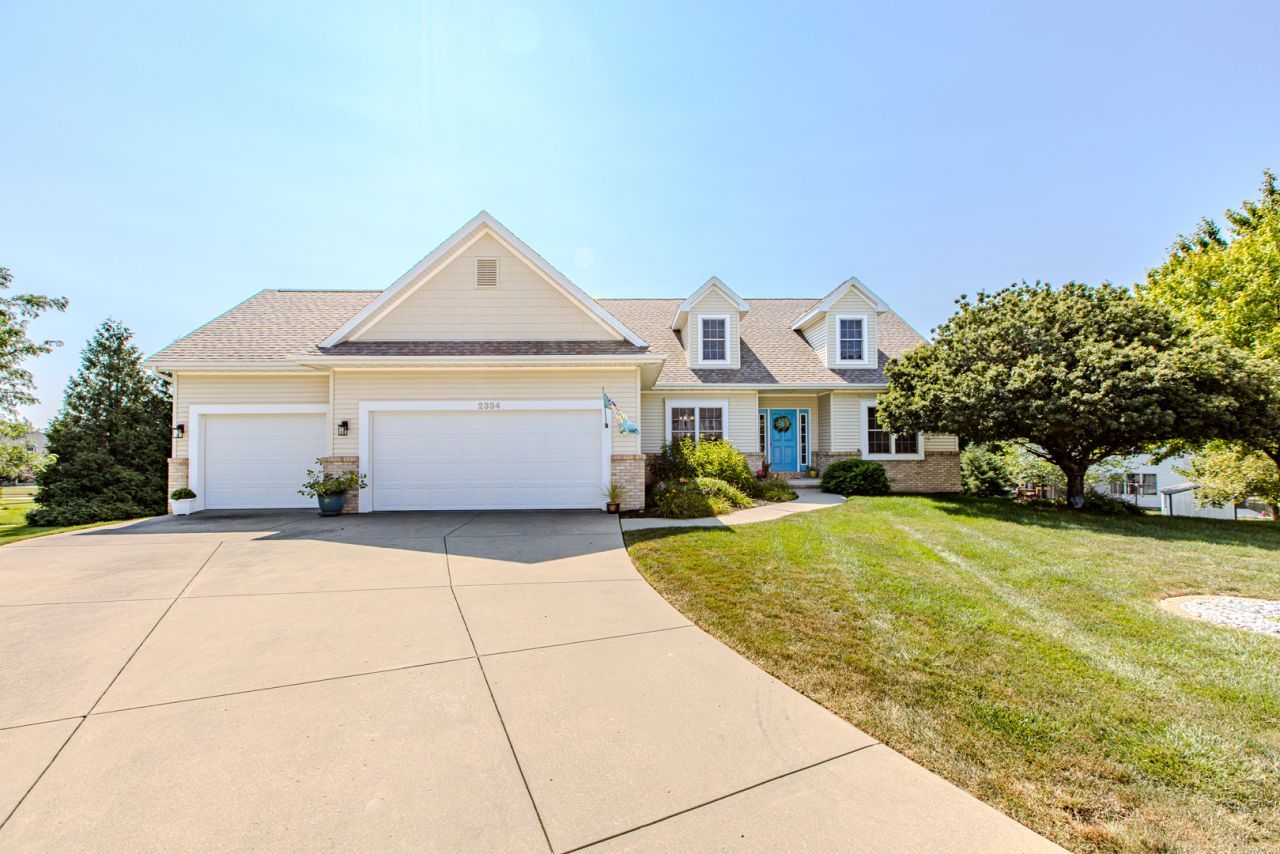
Welcome to 2334 Cascade Court in the highly desirable Heather Ridge subdivision of Normal! Nestled on a quiet cul-de-sac with a HUGE pie shaped lot, this spacious Cape Cod-style home offers over 3,390 finished square feet of thoughtfully designed living space (over 4000 total!) with 4 bedrooms, 3.5 bathrooms, and a 3-car attached garage. Step inside to find beautiful hardwood floors, a warm and inviting family room with a gas fireplace, and a spacious eat-in kitchen featuring abundant cabinetry, breakfast bar seating, granite counters, pantry and table space-perfect for everyday living and entertaining. The main-floor primary suite offers a private retreat with a whirlpool tub, separate shower, double vanity, and walk-in closet, while the convenient main-floor laundry adds to the home's functionality. Upstairs, you'll find two generously sized bedrooms plus a versatile bonus room that can easily serve as a home office, playroom, or fifth bedroom with a little reconfiguring. The finished, walkout basement expands your living space with a large family room, fourth bedroom, full bath, and plenty of storage. Enjoy outdoor living from the deck or patio overlooking the backyard, all within the sought-after Hudson Elementary and Normal Community West school districts. With its ideal location, spacious floor plan, and flexible living areas, this home offers the perfect blend of comfort, style, and functionality. Don't miss your opportunity to make this Heather Ridge gem your next home!
Property Features
Property Type: Residential - Single Family
Basement: Partially Finished, Exterior Entry, Rec/Family Area, Sleeping Area, Storage Space, Full, Walk-Out Access
Basement: Yes
Cooling: Central Air
Fireplaces: 1
Garage: 3
Heating: Natural Gas, Forced Air
Home Style: Cape Cod
Lot Size: 41x153x90x121x122
Taxes: $9,715
Year Built: 2003
Amenities
1st Floor Bedroom
Walk-In Closet(s)
Feature Descriptions
Additional rooms: Bonus Room, Family Room
Additional Structures: None
Appliances: Range, Microwave, Dishwasher, Refrigerator
Association Includes: None
Bath Features: Whirlpool, Separate Shower, Double Sink
Exterior: Vinyl Siding, Brick
Fireplace: Gas Starter
Fireplace Location(s): Family Room
HOA Fee: 75/ Annually
Laundry: Main Level, Sink
Lot: Cul-De-Sac
Lot Dimensions: 41x153x90x121x122
Other Equipment: CO Detectors, Ceiling Fan(s)
Parcel#: 1411427018
Parking: Concrete, Garage Door Opener, Yes, Garage Owned, Attached, Garage
Sewer: Public Sewer
Total Rooms: 9
Township: Normal
Water: Public
Room Sizes
Bonus Room: 16X17
Family Room - Down: 31X20
Bedroom 2: 13X17
Bedroom 3: 15X16
Bedroom 4: 12X18
Dining Room: 11X13
Family Room: 16X20
Kitchen: 13X23
Laundry: 6X9
Primary Bedroom: 14X14
Local Schools
High School: Normal Community West High Schoo
Middle School: Kingsley Jr High
Elementary School: Hudson Elementary
School District: District 5
Listed By / Shown By
Listed By
Agency Name: RE/MAX Rising
Agency Phone: 309-340-1000
Shown By
Agency Title: Gambino Realtors
Agency Phone: 815-282-2222

Estimate Your Payment
Estimated Payment
$ 3,057.38 per month $2,112.18 Principal & Interest $809.58 Property Tax $135.63 Homeowner's Insurance
2334 Cascade Court | MLS# 12713562
This single family home located at 2334 Cascade Court , Normal, IL 61761 is currently listed for sale with an asking price of $465,000. This property was built in 2003 and has 4 bedrooms and 3 full and 1 partial baths with 2531 sq. ft. Cascade Court is located in the Heather Ridge subdivision within the District 5 school district. Search Heather Ridge real estate on www.gogambino.com today.