
BEDS4
BATHS3 full 1 partial
SQUARE FEET2,336
MLS#12738480
STATUSNew
PROPERTY TYPEResidential - Single Family
SCHOOLDistrict 299
Property Description
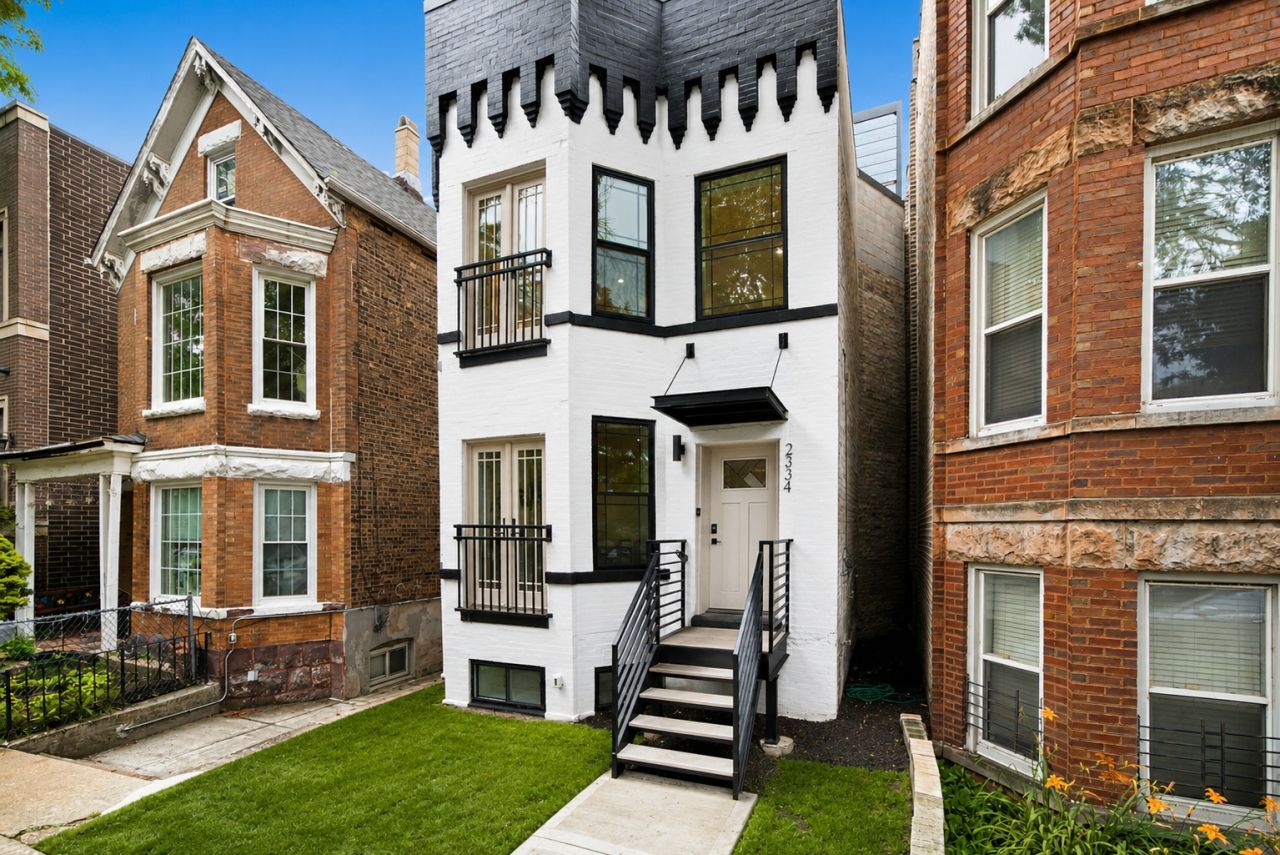
Turnkey Bucktown Luxury with an Incredible 874-Square-Foot Private Rooftop! Welcome to 2334 N Oakley Avenue, a beautifully renovated all-brick single-family home that combines classic Chicago character with elevated modern finishes. Completely updated from top to bottom, this four-bedroom, three-and-a-half-bath residence offers thoughtfully designed living spaces, high-end finishes, and an exceptional private rooftop retreat. The sun-filled main level is designed for easy everyday living and entertaining, featuring rich hardwood floors, oversized windows, and a charming bay window with Juliet balcony. The open layout flows seamlessly into the chef's kitchen, complete with premium Wolf and Bosch appliances, custom cabinetry, a large center island with breakfast seating, and a bright breakfast nook. A stylish powder room completes the main level. Upstairs, the spacious primary suite offers a private retreat with oversized windows, a Juliet balcony, walk-in closet, and spa-inspired ensuite bath featuring a soaking tub, oversized walk-in shower, and dual vanity. Two additional generously sized bedrooms are filled with natural light and share a beautifully updated full bath. The finished lower level adds even more flexibility with radiant heated floors, a spacious recreation room, custom wet bar, fourth bedroom, full bath, and dedicated laundry room with Samsung washer and dryer-perfect for guests, a home office, playroom, or additional entertaining space. The highlight of the home is the incredible 874-square-foot private rooftop deck. Thoughtfully designed for entertaining and relaxing, it features a covered outdoor kitchen, pergola, multiple lounge and dining areas, and plenty of room to enjoy Chicago summers with family and friends. Additional highlights include a detached two-car garage and an unbeatable Bucktown location just moments from Holstein Park, the 606 Trail, neighborhood restaurants, boutiques, coffee shops, nightlife, the CTA Blue Line, and convenient expressway access. Located within the highly sought-after Pulaski International School District. A rare opportunity to own a fully renovated, move-in-ready home offering exceptional indoor-outdoor living in one of Chicago's most desirable neighborhoods. Explore the home in 3D by clicking the Virtual Tour and experience it for yourself before you visit.
Property Features
Property Type: Residential - Single Family
Basement: Yes
Basement: Finished, Full, Daylight
Cooling: Central Air
Garage: 2
Heating: Natural Gas, Radiant Floor
Lot Size: 24 x 100
Taxes: $11,893
Year Built: 1925
Amenities
Wet Bar
Walk-In Closet(s)
Feature Descriptions
Additional rooms: Breakfast Room, Recreation Room, Walk In Closet, Deck
Appliances: Double Oven, Range, Microwave, Dishwasher, Washer, Dryer, Stainless Steel Appliance(s)
Association Includes: None
Bath Features: Separate Shower, Double Sink, Soaking Tub
Dining Room: Combined w/ LivRm
Exterior: Brick
Laundry: In Unit
Lot Dimensions: 24 x 100
Parcel#: 14311000390000
Parking: Yes, Garage Owned, Detached, Garage
Sewer: Public Sewer
Total Rooms: 9
Township: North Chicago
Water: Lake Michigan
Room Sizes
Breakfast Room: 9X18
Recreation Room: 15X19
Walk In Closet: 8X5
Deck: 46X19
Bedroom 2: 10X12
Bedroom 3: 8X12
Bedroom 4: 10X15
Dining Room: COMBO
Kitchen: 9X18
Laundry: 7X7
Living Room: 15X21
Primary Bedroom: 15X15
Local Schools
High School: Clemente Community Academy Senio
Middle School: Pulaski International
Elementary School: Pulaski International
School District: District 299
Listed By / Shown By
Listed By
Agency Name: Americorp, Ltd
Agency Phone: 773-585-5385
Shown By
Agency Title: Gambino Realtors
Agency Phone: 815-282-2222

Estimate Your Payment
Estimated Payment
$ 7,758.65 per month $6,359.24 Principal & Interest $991.08 Property Tax $408.33 Homeowner's Insurance
2334 N Oakley Avenue | MLS# 12738480
This single family home located at 2334 N Oakley Avenue , Chicago, IL 60647 is currently listed for sale with an asking price of $1,399,999. This property was built in 1925 and has 4 bedrooms and 3 full and 1 partial baths with 2336 sq. ft. N Oakley Avenue is located within the District 299 school district. Search Chicago real estate on www.gogambino.com today.