
BEDS3
BATHS2 full
SQUARE FEET1,705
MLS#12758231
STATUSNew
PROPERTY TYPEResidential - Single Family
SCHOOLDistrict 205
Property Description
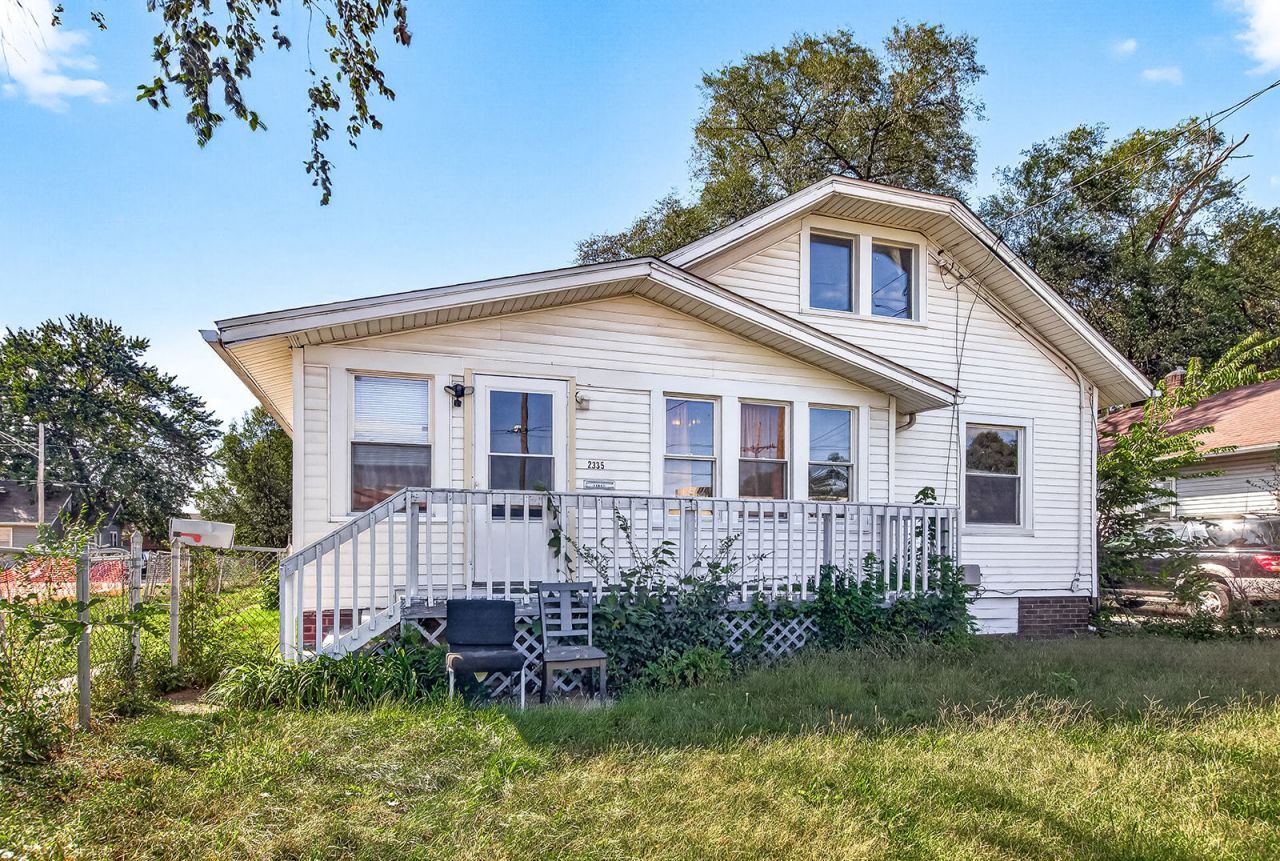
Welcome home to this versatile 3-bedroom, 2-bathroom gem packed with potential and thoughtful updates! Located in a growing, high-convenience neighborhood with quick access to major highways, this property is a move-in ready starter home or a high-performing investment rental. Inside the home, you will find a floor plan that flows, a completely finished basement with a new ceiling and a large living space with two extra bonus rooms and a full bath, along with an area for storage. There is also a large attic that could be additional future living space! Enjoy dinners in the designated and spacious dining area. The oversized two car garage is perfect for equipment, or extra vehicles. There is a fully fenced yard, and a gate that closes off the driveway if needed. New Hot water tank, paint and flooring less than two years old. Roof-2yo, all windows newly wrapped with Aluminum. Water main from home to the road is also new.
Property Features
Property Type: Residential - Single Family
Basement: Unfinished, Full
Basement: Yes
Cooling: None
Garage: 2
Heating: Natural Gas, Forced Air
Lot Size: 0.18 Acres
Taxes: $1,595
Year Built: 1920
Feature Descriptions
Additional rooms: No additional rooms
Association Includes: None
Dining Room: Separate
Lot Dimensions: 50 X 160
Parcel#: 1136309020
Parking: Yes, Garage Owned, Detached, Garage
Sewer: Public Sewer
Total Rooms: 6
Township: Rockford
Water: Public
Room Sizes
Bedroom 2: 10X10
Bedroom 3: 7X10
Dining Room: 10X13
Kitchen: 9X13
Laundry: 5X5
Living Room: 11X21
Primary Bedroom: 10X10
Local Schools
School District: District 205
Listed By / Shown By
Listed By
Agency Name: Weichert Realtors - Tovar Prop
Agency Phone: 815-877-8500
Shown By
Agency Title: Gambino Realtors
Agency Phone: 815-282-2222

Estimate Your Payment
Estimated Payment
$ 712.51 per month $544.62 Principal & Interest $132.92 Property Tax $34.97 Homeowner's Insurance
2335 11th Street | MLS# 12758231
This single family home located at 2335 11th Street , Rockford, IL 61104 is currently listed for sale with an asking price of $119,900. This property was built in 1920 and has 3 bedrooms and 2 full baths with 1705 sq. ft. 11th Street is located within the District 205 school district. Search Rockford real estate on www.gogambino.com today.