
BEDS3
BATHS2 full 1 partial
SQUARE FEET1,668
MLS#12790134
STATUSNew
PROPERTY TYPERental - Single Family
SUBDIVISIONPark Avenue
SCHOOLDistrict 204
Property Description
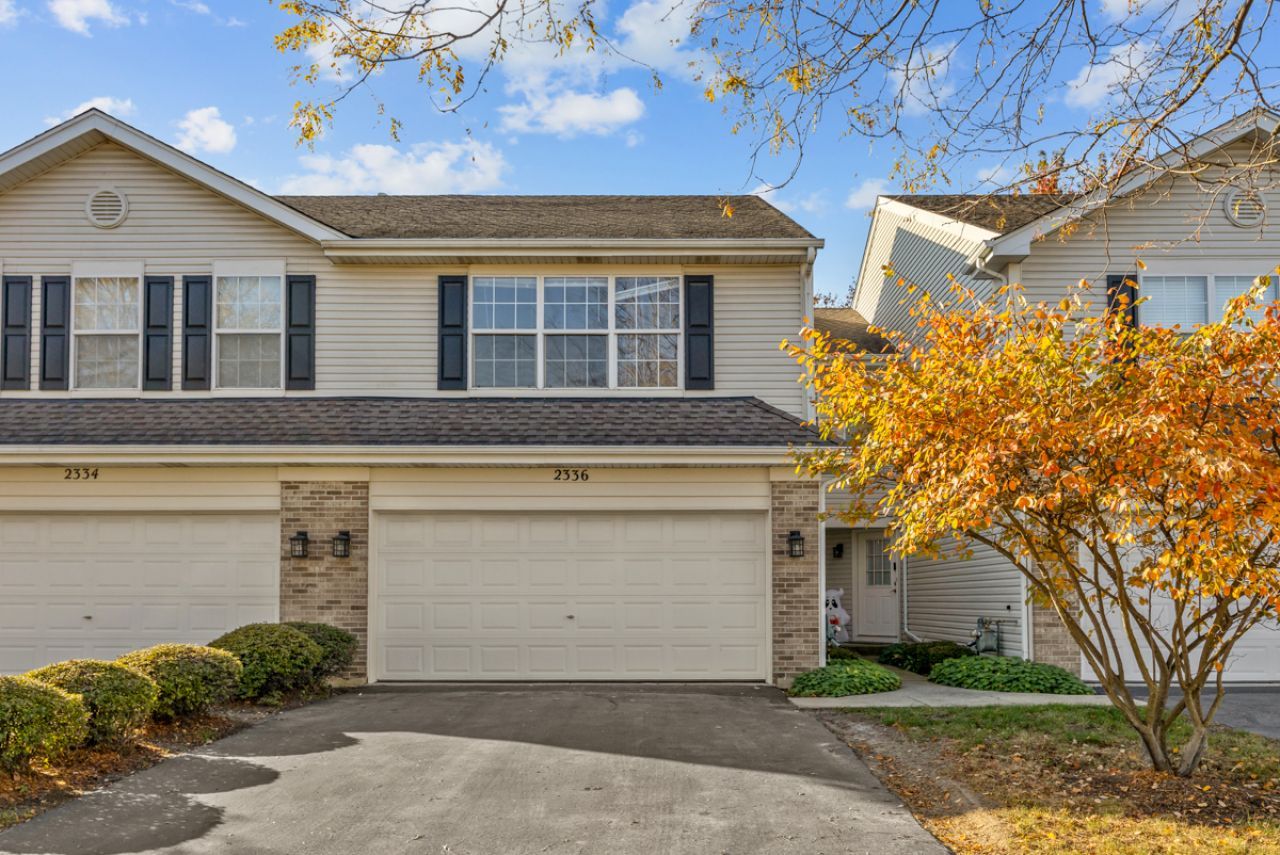
MOVE-IN READY!!! 3 BEDROOM / 2.5 BATH | SCHOOL DISTRICT 204 | ATTACHED 2-CAR GARAGE| Welcome to this bright and spacious 3-bedroom, 2.5-bath home in the highly desirable Naperville area, served by Indian Prairie School District 204. The entire home has been freshly painted, new vinyl flooring is installed for a fresh, updated look. The home features generously sized bedrooms, a primary suite with an en-suite bathroom, abundant natural light, a cozy fireplace, in-unit washer and dryer, central air conditioning, and a private patio. The attached 2-car garage adds convenience and extra storage. This lovely community is a part of Oakhurst a master planned community and adjacent to Oakhurst forest preserve walking and biking trails. It is conveniently located within walking distance to shops, restaurants, and a quick drive to the train station and highway.
Property Features
Property Type: Rental - Single Family
Basement: None
Cooling: Central Air
Fireplaces: 1
Garage: 2
Heating: Gas, Forced Air
Lot Size: COMMON
Stories: 2.0
Year Built: 2002
Amenities
Open Floorplan
Pantry
Quartz Counters
Feature Descriptions
Additional rooms: Foyer, Pantry, Walk In Closet
Appliances: Range, Microwave, Dishwasher, Refrigerator, Washer, Dryer, Stainless Steel Appliance(s), Range Hood
Bath Features: Soaking Tub
Dining Room: Combined w/ LivRm
Exterior: Vinyl Siding, Brick
Fireplace: Gas Log
Fireplace Location(s): Living Room
Laundry: Upper Level, In Unit
Lot: Common Grounds
Lot Dimensions: COMMON
Other Equipment: CO Detectors
Parking: Asphalt, Garage Door Opener, Yes, Garage Owned, Attached, Garage
Pet Allowed: Additional Pet Rent, Cats OK, Deposit Required, Dogs OK, Number Limit, Size Limit
Rent Includes: Exterior Maintenance, Lawn Care, Snow Removal
Sewer: Public Sewer
Total Rooms: 6
Township: Naperville
Water: Public
Room Sizes
Foyer: 14X12
Pantry: 5X4
Walk In Closet: 8X4
Bedroom 2: 12X10
Bedroom 3: 11X13
Dining Room: 10X10
Kitchen: 10X10
Laundry: 6X9
Living Room: 17X13
Primary Bedroom: 16X19
Local Schools
High School: Waubonsie Valley High School
Middle School: Fischer Middle School
Elementary School: Steck Elementary School
School District: District 204
Listed By / Shown By
Listed By
Agency Name: Property Economics Inc.
Agency Phone: 630-283-2111
Shown By
Agency Title: Gambino Realtors
Agency Phone: 815-282-2222

2336 Stoughton Circle, Unit 2336 | MLS# 12790134
This property located at 2336 Stoughton Circle, Unit 2336, Aurora, IL 60502 is currently listed for rent with an asking price of $2,550 / Monthly. Stoughton Circle, Unit 2336 is located within the District 204 school district. Search Aurora real estate on www.gogambino.com today.