
BEDS4
BATHS3 full
SQUARE FEET1,862
MLS#12764725
STATUSNew
PROPERTY TYPEResidential - Single Family
SCHOOLDistrict 500
Property Description
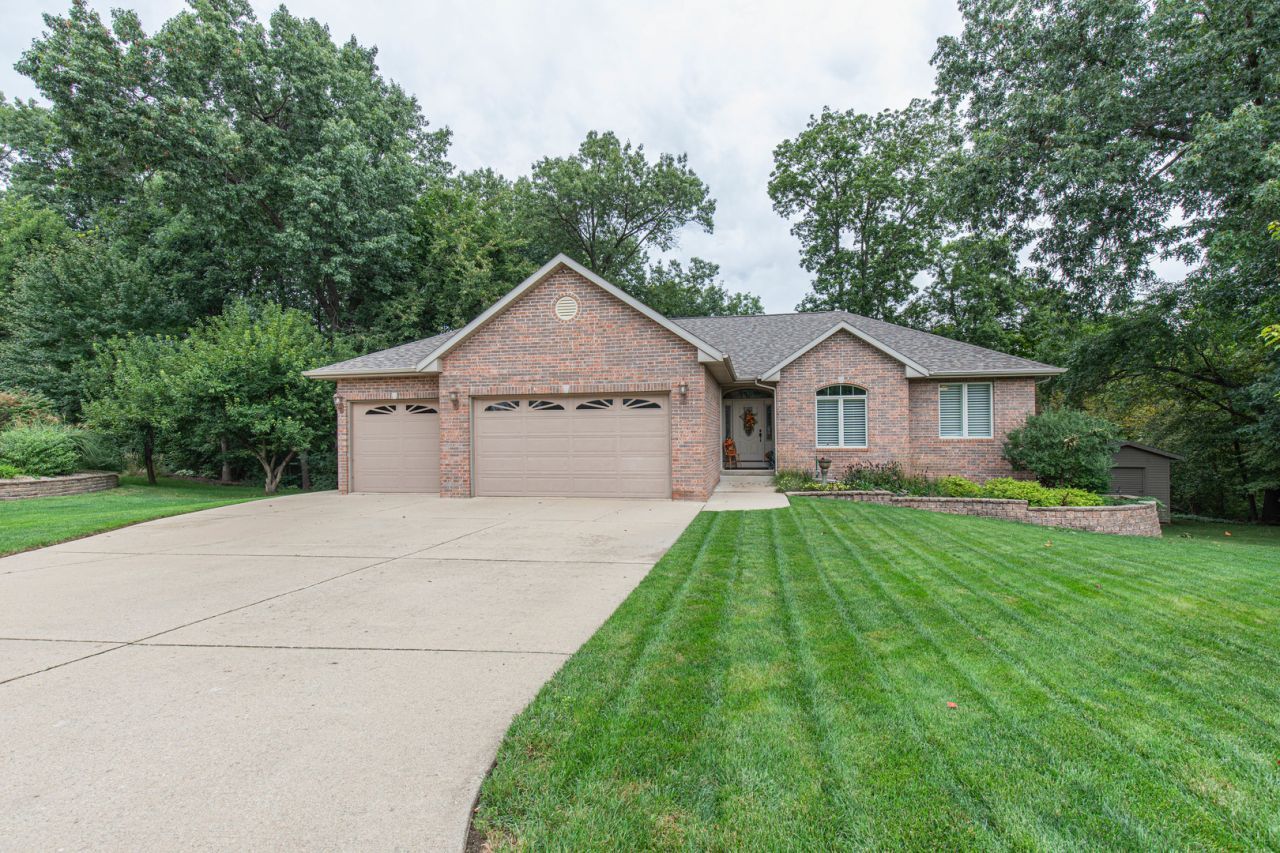
Skip the challenge of building a new home, as this already built home will check all the boxes. With 1862 square feet of well thought out floor plan on the main level and a finished lower level, this quality ranch home has it all! Combine this outstanding home with a beautiful wooded lot overlooking a wooded ravine. The mature oak trees are dropping their acorns as we speak and the local flock of wild turkeys are strutting thru the yard like they own the place. All just 5 minutes from Princeton. The home was custom built by Don Hubbard Construction and it includes all those little details that set it apart from the run of the mill. Brick front exterior, three car garage with extra tall overhead doors, spacious foyer with coat closet, tile and hardwood floors, vaulted ceiling in great room with gas fireplace, expansive windows overlooking the deck and woods, crown molding, nine foot ceilings, upgraded kitchen cabinetry with granite counter tops, breakfast room with built in cabinetry and the same granite surfaces, dinning room area that feels intimate yet open to the rest of the home. A screened in porch has glass windows that slip in to make for a longer outdoor season. The deck surface is a good looking composite material that is durable and easy to keep up. Yes, this home is nestled into the woods and both the deck and the concrete patio make grilling easy and convenient. A black aluminum fence encloses the rear yard , perfect for a dog or young kids to be secure. Included in the sale is the upgraded kitchen appliances, R.O. water system , Kinetico water softener, 10 by 14 yard building with overhead door. Rounding out the main level is a spacious laundry room, primary bedroom suite bathroom with a jetted tub as well as a walk in shower, illuminating the foyer and dining area are two neat antique light fixtures relocated from a noted Princeton home. The lower level, accessed by a open staircase, is a walk out with plenty of natural light. A double set of glass doors opens to the concrete patio. What stands out on the lower level is a 19 by 39 foot finished room with a wet bar on one end, mini fridge, 6 comfy bar stools all open to a ceiling mounted projector and a home theater sized projection screen.....WOW.....just pass the popcorn. An additional bedroom with a walk in closet , full bathroom with a walk in shower and a workshop area complete the lower level. The attention to details shows. Original owners have loved living here. When updates were made, they used care in continuing the look and feel they began 21 years ago. The roof was updated within the past two years. Come take a look at an exceptional home. Easy to show, we only ask that you remove your shoes. The electric fireplace in lower level will go with sellers to their new home. All appliances will stay. Please note the 3rd bedroom on the main level is currently used as a home office with a great Southern view of front yard.
Property Features
Property Type: Residential - Single Family
Basement: Yes
Basement: Partially Finished, Walk-Out Access
Cooling: Central Air
Garage: 3
Heating: Natural Gas
Lot Size: 70x209x130x79x154
Taxes: $5,875
Year Built: 2005
Feature Descriptions
Additional rooms: Breakfast Room, Foyer
Association Includes: None
Exterior: Vinyl Siding, Brick
Lot: Irregular Lot
Lot Dimensions: 70x209x130x79x154
Parcel#: 1636300065
Parking: Yes, Attached, Garage
Sewer: Septic Tank
Total Rooms: 8
Township: Princeton
Water: Well
Room Sizes
Breakfast Room: 13X14
Foyer: 6X8
Bedroom 2: 11X11
Bedroom 3: 11X11
Bedroom 4: 11X14
Dining Room: 10X12
Kitchen: 10X17
Laundry: 5X10
Living Room: 15X21
Primary Bedroom: 13X14
Local Schools
High School: Princeton High School
School District: District 500
Listed By / Shown By
Listed By
Agency Name: Harvest Realty and Development
Agency Phone: 815-878-1981
Shown By
Agency Title: Gambino Realtors
Agency Phone: 815-282-2222

Estimate Your Payment
Estimated Payment
$ 2,904.16 per month $2,268.88 Principal & Interest $489.58 Property Tax $145.69 Homeowner's Insurance
2339 Amelia Drive | MLS# 12764725
This single family home located at 2339 Amelia Drive, Princeton, IL 61356 is currently listed for sale with an asking price of $499,500. This property was built in 2005 and has 4 bedrooms and 3 full baths with 1862 sq. ft. Amelia Drive is located within the District 500 school district. Search Princeton real estate on www.gogambino.com today.