
BEDS3
BATHS1 full
SQUARE FEET1,209
MLS#12804236
STATUSNew
PROPERTY TYPEResidential - Single Family
SCHOOLDistrict 214
Property Description
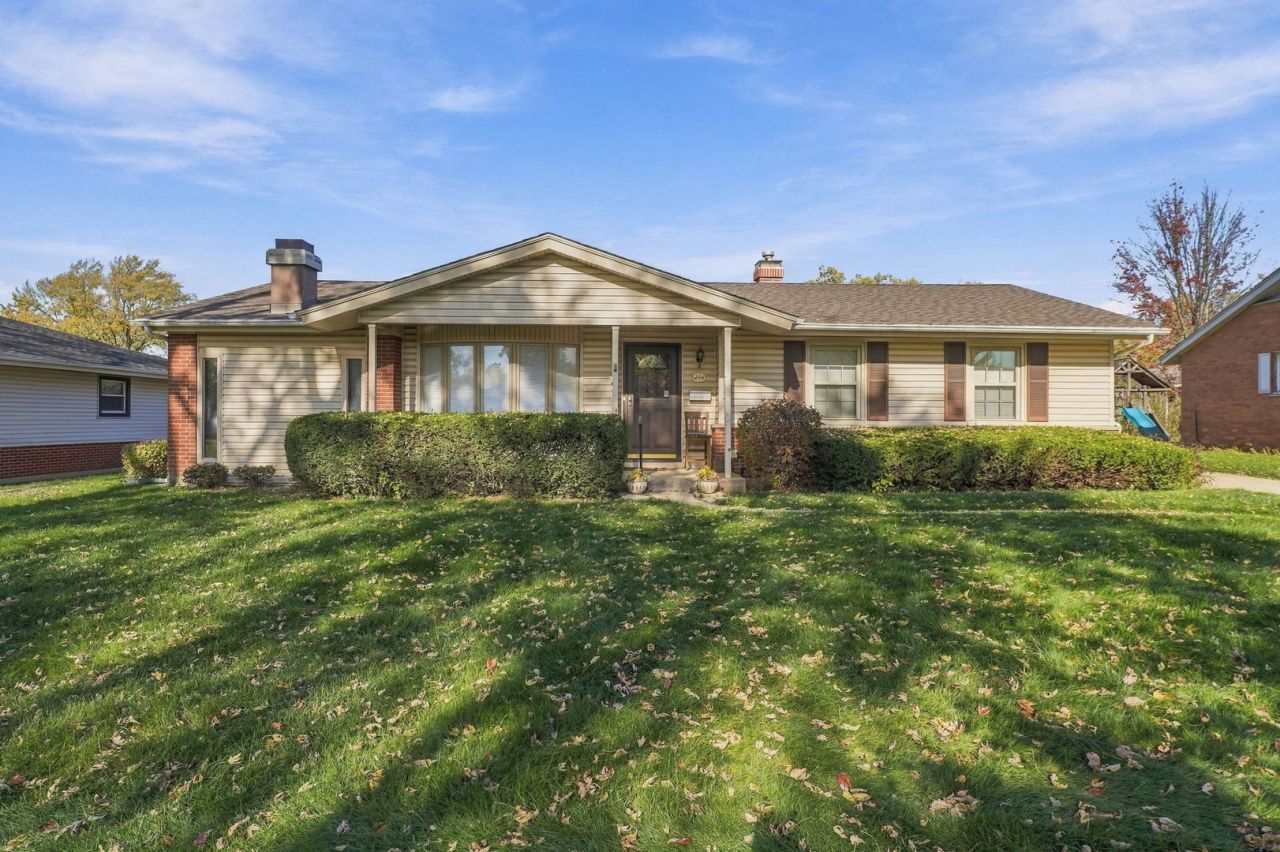
Welcome to 234 Harmony Lane in Elk Grove Village! A rare opportunity to own a home cherished by its original owner for over 63 years! This charming ranch-style home is filled with potential and ready for its next chapter. Ideally situated in an established neighborhood, with a park and school just steps away, this home offers a fantastic location and the opportunity to make it truly your own. Recent improvements include appliances approximately 1-2 years old and an electrical panel less than 3 years old. Whether you're a first-time buyer, investor, or someone looking to create their dream home, this property offers endless possibilities. Being sold AS-IS. Homes with this kind of history, location, and potential don't come along every day! Bring your vision, unlock the possibilities, and schedule your private showing today before this opportunity is gone!
Property Features
Property Type: Residential - Single Family
Basement: None
Cooling: Central Air
Garage: 2
Heating: Gas, Forced Air
Lot Size: 7,405
Taxes: $2,290
Year Built: 1961
Feature Descriptions
Additional rooms: No additional rooms
Association Includes: None
Exterior: Vinyl Siding, Brick
Lot Dimensions: 7405
Parcel#: 08331060080000
Parking: Concrete, Garage Door Opener, Yes, Detached, Garage
Sewer: Public Sewer
Total Rooms: 7
Township: Elk Grove
Water: Lake Michigan, Public
Room Sizes
Bedroom 2: 10X12
Bedroom 3: 10X10
Dining Room: 15X10
Family Room: 11X20
Kitchen: 17X7
Living Room: 12X17
Primary Bedroom: 10X13
Local Schools
School District: District 214
Listed By / Shown By
Listed By
Agency Name: United Real Estate - Chicago
Agency Phone: 630-748-4660
Shown By
Agency Title: Gambino Realtors
Agency Phone: 815-282-2222

Estimate Your Payment
Estimated Payment
$ 1,882.24 per month $1,589.35 Principal & Interest $190.83 Property Tax $102.05 Homeowner's Insurance
234 Harmony Lane | MLS# 12804236
This single family home located at 234 Harmony Lane, Elk Grove Village, IL 60007 is currently listed for sale with an asking price of $349,900. This property was built in 1961 and has 3 bedrooms and 1 full baths with 1209 sq. ft. Harmony Lane is located within the District 214 school district. Search Elk Grove Village real estate on www.gogambino.com today.