
BEDS5
BATHS4 full 1 partial
SQUARE FEET4,910
MLS#12753565
STATUSNew
PROPERTY TYPEResidential - Single Family
SUBDIVISIONHighlands
SCHOOLDistrict 225
Property Description
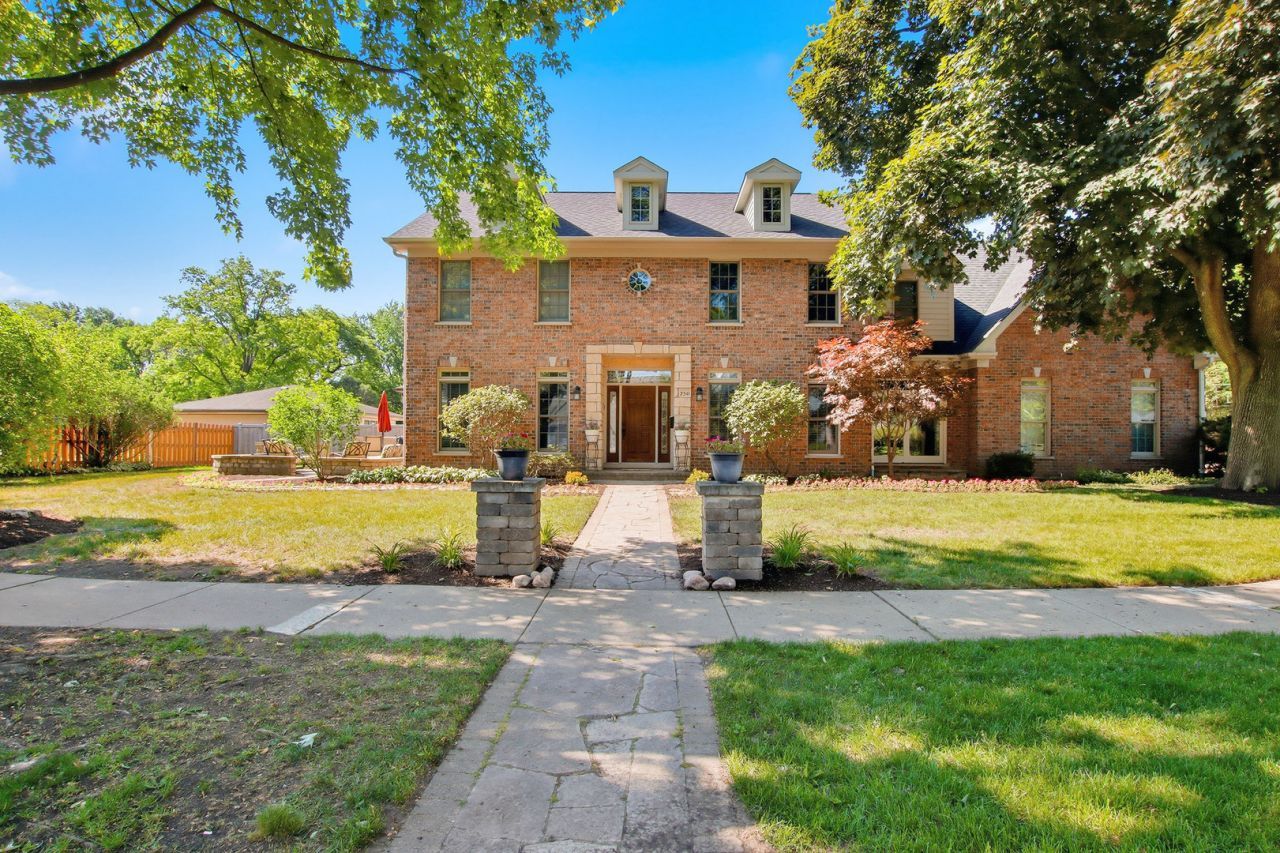
The perfect location for this beautiful Northbrook home within a short walk to downtown, schools, the train - and in Greenbriar District 28 and Glenbrook North District 225 schools! Over 3600 square feet of luxe finishes and sunfilled space plus 1287 square feet of finished basement with a full bath and bedroom plus large recreation room and play room for a total of 4900+ square feet of finished living space, 2 primary ensuites, bedrooms 3 & 4 with a shared ensuite bath, heated 3+ car garage, classic floor plan with a large kitchen that opens to the family room with fireplace and sliders to the pretty patio, 1st floor den, spacious living room and dining rooms that make entertaining a breeze, volume ceilings, beautifully landscaped corner lot, new roof (2023), both HVAC systems replaced in 2017, ejector pump 2024, water heater 2022, washer/dryer 2019/2020, new dishwasher, newer sump pump.
Property Features
Property Type: Residential - Single Family
Basement: Yes
Basement: Finished, Full
Cooling: Central Air
Fireplaces: 2
Garage: 3
Heating: Forced Air
Home Style: Traditional
Lot Size: 0.26 Acres
Roof Type: Asphalt
Taxes: $27,597
Year Built: 2002
Amenities
Built-in Features
Walk-In Closet(s)
Feature Descriptions
Additional rooms: Bedroom 5,Den, Foyer, Recreation Room, Eating Area, Play Room
Appliances: Double Oven, Range, Microwave, Dishwasher, High End Refrigerator, Washer, Dryer, Disposal, Stainless Steel Appliance(s), Humidifier
Association Includes: None
Bath Features: Separate Shower, Steam Shower, Double Sink
Dining Room: Separate
Exterior: Brick
Fireplace: Gas Log
Fireplace Location(s): Family Room, Basement
Laundry: Upper Level, Gas Dryer Hookup, In Unit
Lot: Corner Lot
Lot Dimensions: 155 X 72
Other Equipment: Security System, CO Detectors, Ceiling Fan(s), Sump Pump, Sprinkler-Lawn, Backup Sump Pump;
Parcel#: 04094050160000
Parking: Concrete, Garage Door Opener, Heated Garage, Yes, Garage Owned, Attached, Garage
Security: yes
Sewer: Storm Sewer
Total Rooms: 13
Township: Northfield
Water: Lake Michigan
Room Sizes
Bedroom 5: 13X12
Den: 13X12
Foyer: 11X6
Recreation Room: 39X20
Eating Area: 14X10
Play Room: 12X10
Bedroom 2: 21X14
Bedroom 3: 14X13
Bedroom 4: 14X13
Dining Room: 15X13
Family Room: 21X14
Kitchen: 14X13
Laundry: 10X8
Living Room: 16X13
Primary Bedroom: 22X13
Local Schools
High School: Glenbrook North High School
Middle School: Northbrook Junior High School
Elementary School: Greenbriar Elementary School
School District: District 225
Listed By / Shown By
Listed By
Agency Name: Re/Max Advantage
Agency Phone: 847-395-3000
Shown By
Agency Title: Gambino Realtors
Agency Phone: 815-282-2222

Estimate Your Payment
Estimated Payment
$ 8,559.75 per month $5,882.29 Principal & Interest $2,299.75 Property Tax $377.71 Homeowner's Insurance
2341 Catherine Street | MLS# 12753565
This single family home located at 2341 Catherine Street, Northbrook, IL 60062 is currently listed for sale with an asking price of $1,295,000. This property was built in 2002 and has 5 bedrooms and 4 full and 1 partial baths with 4910 sq. ft. Catherine Street is located in the Highlands subdivision within the District 225 school district. Search Highlands real estate on www.gogambino.com today.