
BEDS4
BATHS3 full
SQUARE FEET2,006
MLS#12769268
STATUSNew
PROPERTY TYPEResidential - Single Family
SUBDIVISIONWoodlake Trails
SCHOOLDistrict 46
Property Description
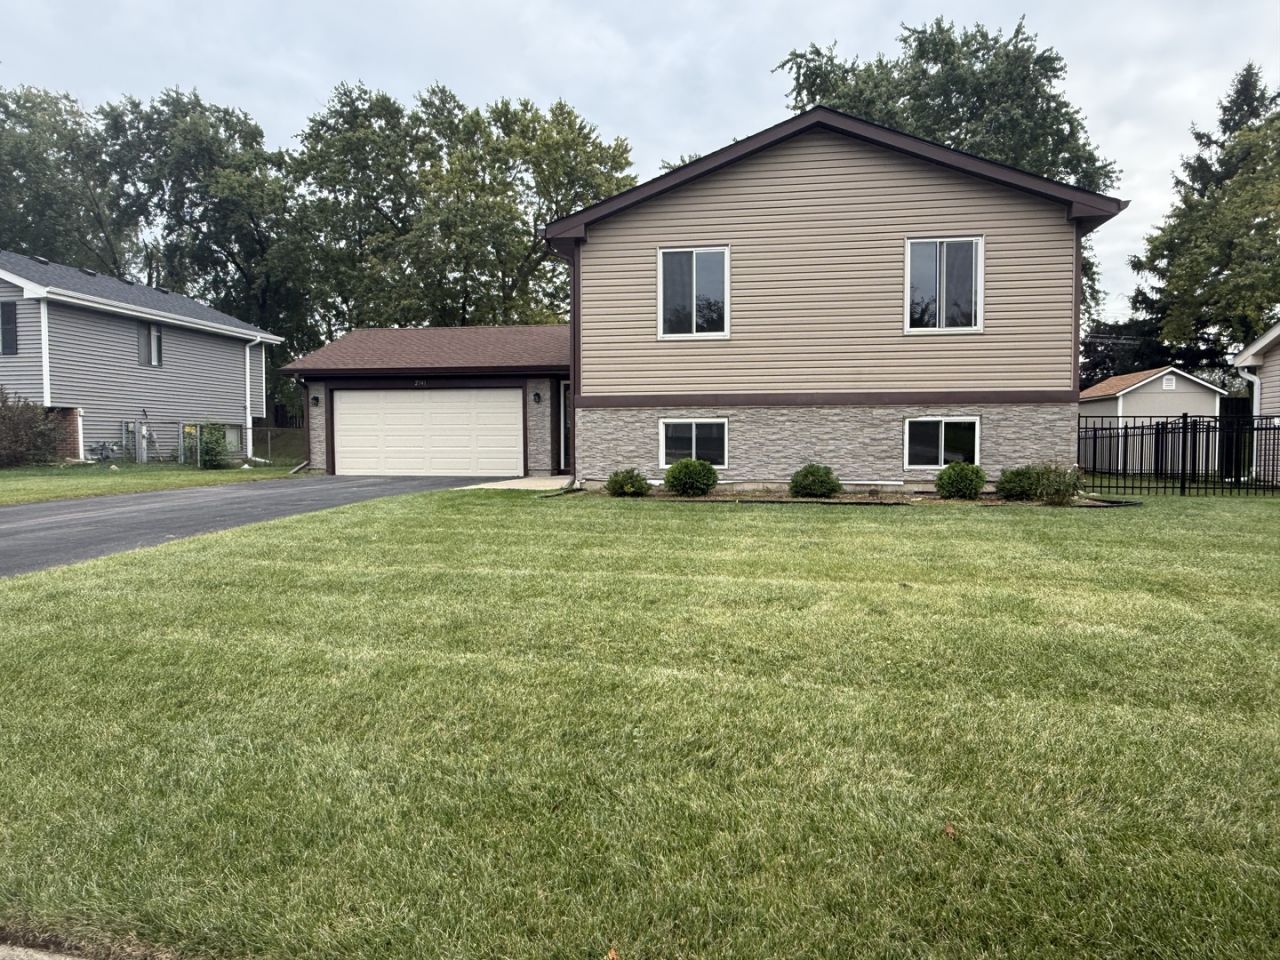
Spacious and freshly painted 4-bedroom, 3-full-bath home in desirable Woodlake Trails, featuring a 2023 roof, 2021 windows, and 2026 stone panel exterior. The finished basement offers a recreation room, full bathroom, and cozy wood-burning fireplace, providing excellent additional living and entertaining space. Enjoy a spacious kitchen, a concrete patio, and fenced backyard. The home also includes a 2-car attached garage, 4-5 car driveway, smart thermostat, Alexa enabled Wifi switches in major living areas, and EV charger. Conveniently located near Bartlett High School, shopping malls, restaurants, with easy access to highway 355 and I-290.
Property Features
Property Type: Residential - Single Family
Basement: Yes
Basement: Finished, Full
Cooling: Central Air
Fireplaces: 1
Garage: 2
Heating: Natural Gas, Forced Air
Home Style: Ranch, Step Ranch, Raised Ranch, Split Level
Lot Size: 0.26 Acres
Roof Type: Asphalt
Taxes: $8,184
Year Built: 1978
Amenities
Dry Bar
Feature Descriptions
Additional rooms: Recreation Room, Other Room
Additional Structures: Shed(s)
Appliances: Range, Microwave, Dishwasher, Refrigerator, Washer, Dryer
Association Includes: None
Dining Room: Kitchen/Dining Combo
Exterior: Vinyl Siding
Fireplace: Wood Burning
Fireplace Location(s): Basement
Laundry: Gas Dryer Hookup, In Unit
Lot Dimensions: 16410
Parcel#: 0124105005
Parking: Asphalt, Yes, Garage Owned, Attached, Garage
Sewer: Public Sewer
Total Rooms: 8
Township: Wayne
Water: Public
Room Sizes
Recreation Room: 22X24
Other Room: 10X12
Bedroom 2: 13X10
Bedroom 3: 9X10
Bedroom 4: 14X11
Dining Room: COMBO
Kitchen: 13X11
Laundry: 10X10
Living Room: 19X13
Primary Bedroom: 15X11
Local Schools
High School: Bartlett High School
Middle School: East View Middle School
Elementary School: Prairieview Elementary School
School District: District 46
Listed By / Shown By
Listed By
Agency Name: ARNI Realty Incorporated
Agency Phone: 847-699-8177
Shown By
Agency Title: Gambino Realtors
Agency Phone: 815-282-2222

Estimate Your Payment
Estimated Payment
$ 2,707.44 per month $1,903.23 Principal & Interest $682.00 Property Tax $122.21 Homeowner's Insurance
2341 Leeward Lane | MLS# 12769268
This single family home located at 2341 Leeward Lane, Hanover Park, IL 60133 is currently listed for sale with an asking price of $419,000. This property was built in 1978 and has 4 bedrooms and 3 full baths with 2006 sq. ft. Leeward Lane is located in the Woodlake Trails subdivision within the District 46 school district. Search Woodlake Trails real estate on www.gogambino.com today.