
BEDS3
BATHS2 full 1 partial
SQUARE FEET1,800
MLS#12728148
STATUSActive
PROPERTY TYPEResidential - Condominium
SCHOOLDistrict 299
Property Description
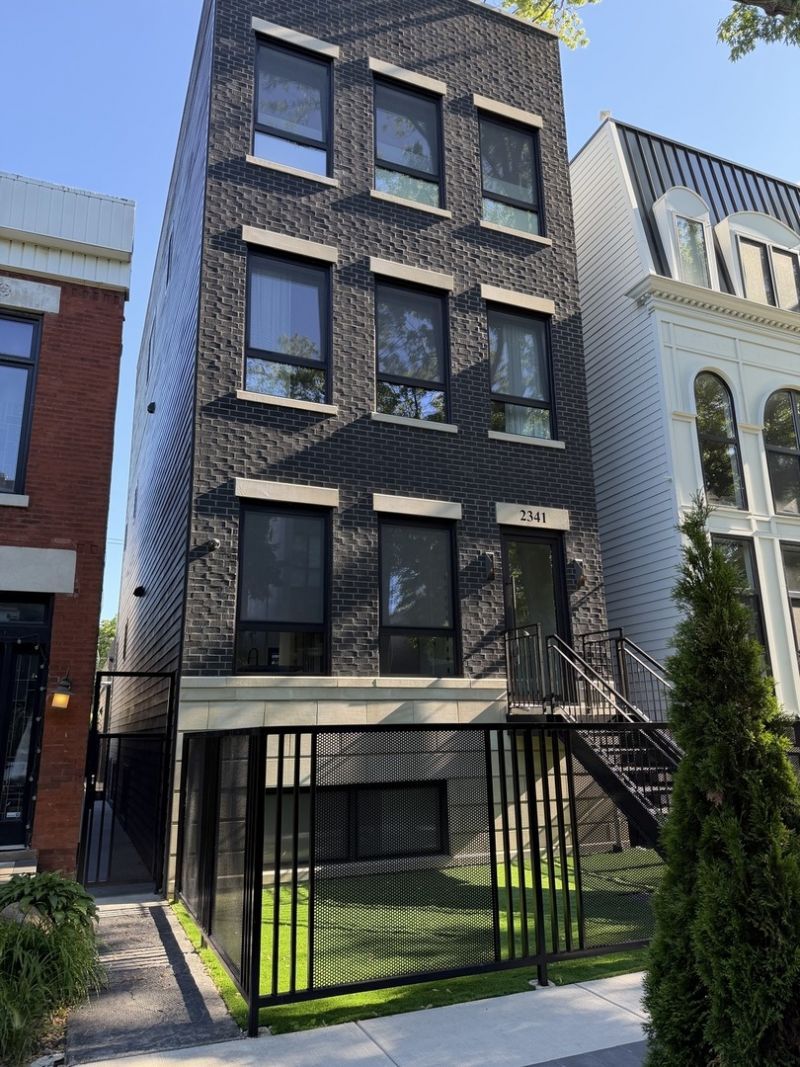
New-construction Bucktown duplex-down in an intimate 2-unit building with private garage rooftop deck. This 3 bed / 2.5 bath home delivers a rare outdoor-living setup with louvered pergola, privacy fencing, and built-in speakers. Inside: Thermador kitchen, custom cabinetry, white oak hardwood, zoned HVAC, integrated Wi-Fi, EV-ready garage parking, radiant heated primary suite floors, and spa bath with steam shower. Low $200/month HOA. Move-in ready with builder warranty. Ideal for buyers who want new construction, private outdoor space, garage parking, low-maintenance living, and a two-unit building feel without the price and maintenance of a single-family home.
Property Features
Property Type: Residential - Condominium
Basement: Yes
Basement: Finished, Full
Cooling: Central Air, Zoned
Fireplaces: 1
Garage: 1
Heating: Natural Gas, Electric, Forced Air, Radiant, Sep Heatin
Lot Size: CONDO
Roof Type: Rubber
Stories: 3.0
Year Built: 2026
Amenities
Built-in Features
Walk-In Closet(s)
High Ceilings
Open Floorplan
Pantry
Quartz Counters
Feature Descriptions
Additional rooms: Utility Room-Lower Level
Appliances: Range, Microwave, Dishwasher, High End Refrigerator, Washer, Dryer, Disposal, Range Hood, Front Controls on Range/Cooktop
Association Includes: Water, Insurance, Security, Exterior Maintenance, Lawn Care, Scavenger, Snow Removal, Other
Bath Features: Steam Shower, Double Sink, Bidet, Soaking Tub
Dining Room: Separate
Exterior: Brick, Limestone, Fiber Cement
Fireplace: Electric
Fireplace Location(s): Family Room
HOA Fee: 200/ Monthly
Laundry: In Unit, Laundry Closet
Lot: Landscaped
Lot Dimensions: CONDO
Other Equipment: Intercom
Parcel#: 14311050000000
Parking: Off Alley, Garage Door Opener, EV Ready, Yes, Garage Owned, Detached, Garage
Pet Allowed: Cats OK, Dogs OK
Sewer: Public Sewer
Total Rooms: 6
Township: West Chicago
Water: Public
Room Sizes
Bedroom 2: 10X12
Bedroom 3: 10X12
Dining Room: 14X16
Family Room: 14X18
Kitchen: 18X15
Laundry: 6X4
Primary Bedroom: 13X17
Local Schools
School District: District 299
Listed By / Shown By
Listed By
Agency Name: Chicagoland Brokers, Inc.
Agency Phone: 773-745-1000
Shown By
Agency Title: Gambino Realtors
Agency Phone: 815-282-2222

Estimate Your Payment
Estimated Payment
$ 4,829.14 per month $4,537.77 Principal & Interest $0.00 Property Tax (data not provided by mls) $291.38 Homeowner's Insurance
2341 W Belden Avenue, Unit 1 | MLS# 12728148
This condo located at 2341 W Belden Avenue, Unit 1, Chicago, IL 60647 is currently listed for sale with an asking price of $999,000. This property was built in 2026 and has 3 bedrooms and 2 full and 1 partial baths with 1800 sq. ft. W Belden Avenue, Unit 1 is located within the District 299 school district. Search Chicago real estate on www.gogambino.com today.