
BEDS4
BATHS2 full 1 partial
SQUARE FEET2,947
MLS#12688807
STATUSContingent
PROPERTY TYPEResidential - Single Family
SUBDIVISIONThe Squires
SCHOOLDistrict 95
Property Description
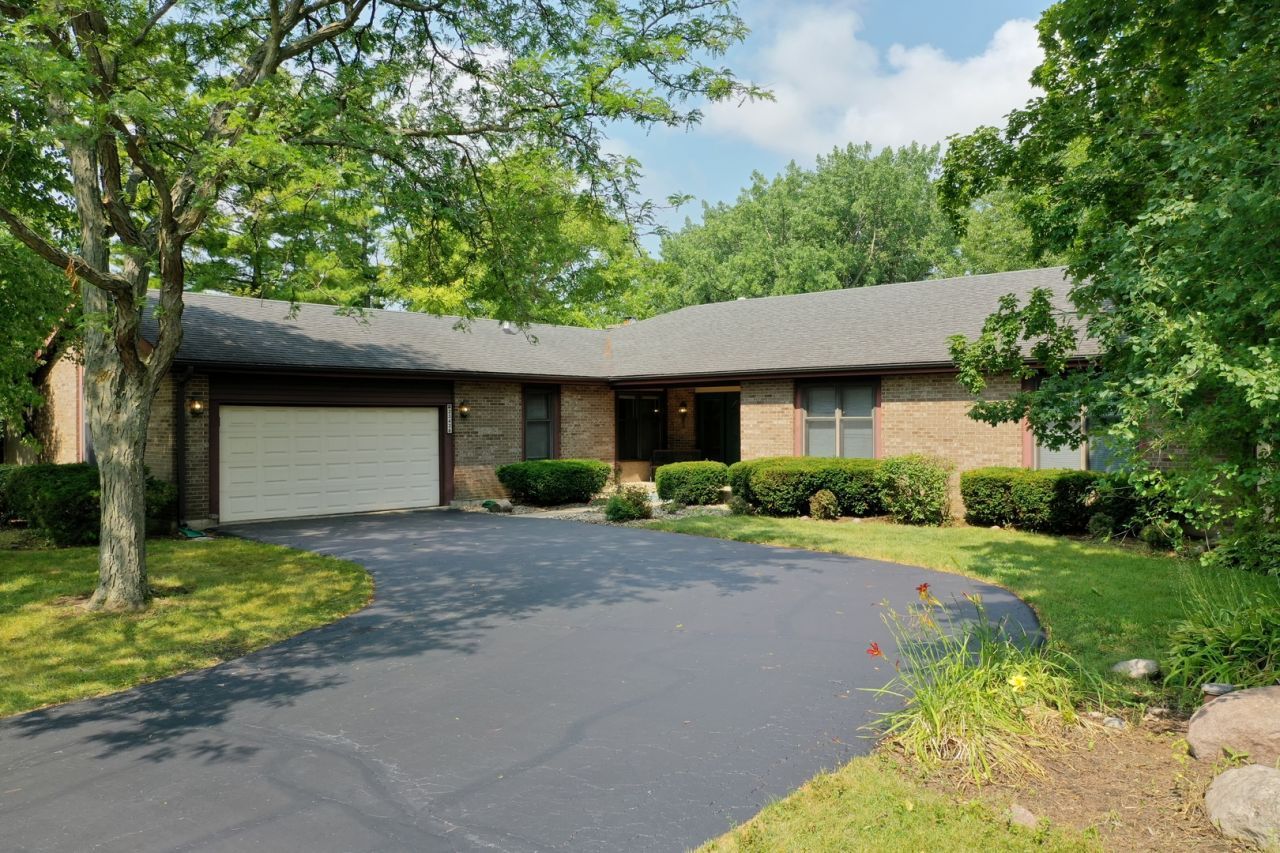
Location is Great*Situated on 1+ Acre Lot on Cul-de-Sac*Bordering Cuba Marsh & View of Pond*This Spacious Home Provides Privacy, Yet Is Conveniently Located to Schools & Major Roads*2947 Sq Ft Brick & Cedar Ranch with 4 Bedrooms/2.1 Bathrooms*Formal Living Room with Hardwood Floors*A Masonry Fireplace*Separate Dining Room with Hardwood Floors*Kitchen has Plenty of Cabinetry & New Vinyl Luxury Floors*1st Floor Laundry Room*Primary Bedroom has Walk-in Closet & Large Primary Bathroom*The Bedrooms are Serviced by a Full Hall Bathroom*There is an Office with Vaulted Ceilings with Access from the Kitchen or the Garage*Green House Sun Room Off the Kitchen*Full Finished Basement which was recently Painted with Newer Carpet in Recreation Room*Close to Deer Park Mall with Tons of Shopping or Lake Zurich's Shopping Area on Rand Road*Expressway & Metra Train about 20 minutes Away*1 Hour from O'Hare in Traffic*5 Minutes to the best Italian Restaurant DiPero's in Downtown Lake Zurich*House Could use Updating but in Good Condition*Property is being sold AS IS
Property Features
Property Type: Residential - Single Family
Basement: Yes
Basement: Partially Finished, Full
Cooling: Central Air
Fireplaces: 1
Garage: 2
Heating: Natural Gas, Forced Air
Home Style: Ranch
Lot Size: 0.99 Acres
Roof Type: Asphalt
Taxes: $15,127
Year Built: 1980
Amenities
Cathedral Ceiling(s)
Feature Descriptions
Additional rooms: Office, Recreation Room, Sun Room
Appliances: Double Oven, Microwave, Dishwasher, Refrigerator, Washer, Dryer, Disposal
Association Includes: None
Bath Features: Separate Shower, Double Sink
Dining Room: Separate
Exterior: Brick, Cedar
Fireplace: Wood Burning
Fireplace Location(s): Living Room
Laundry: Gas Dryer Hookup
Lot: Corner Lot, Cul-De-Sac, Forest Preserve Adjacent
Lot Dimensions: 239X166X130X34X132X130
Parcel#: 14294050070000
Parking: Asphalt, Garage Door Opener, Yes, Garage Owned, Attached, Garage
Sewer: Septic Tank
Total Rooms: 10
Township: Ela
Water: Well
Room Sizes
Sun Room: 12X8
Office: 17X10
Recreation Room: 30X17
Bedroom 2: 14X11
Bedroom 3: 14X10
Bedroom 4: 18X12
Dining Room: 14X11
Family Room: 21X13
Kitchen: 14X10
Laundry: 7X6
Living Room: 14X11
Primary Bedroom: 19X13
Local Schools
High School: Lake Zurich High School
Middle School: Lake Zurich Middle - S Campus
Elementary School: Isaac Fox Elementary School
School District: District 95
Listed By / Shown By
Listed By
Agency Name: RE/MAX Suburban
Agency Phone: 847-438-6200
Shown By
Agency Title: Gambino Realtors
Agency Phone: 815-282-2222

Estimate Your Payment
Estimated Payment
$ 4,448.59 per month $2,995.65 Principal & Interest $1,260.58 Property Tax $192.35 Homeowner's Insurance
23428 W Mallard Court | MLS# 12688807
This single family home located at 23428 W Mallard Court, Deer Park, IL 60010 is currently listed for sale with an asking price of $659,500. This property was built in 1980 and has 4 bedrooms and 2 full and 1 partial baths with 2947 sq. ft. W Mallard Court is located in the The Squires subdivision within the District 95 school district. Search The Squires real estate on www.gogambino.com today.