
BEDS3
BATHS1 full 1 partial
SQUARE FEET1,036
MLS#12747134
STATUSNew
PROPERTY TYPEResidential - Single Family
SUBDIVISIONOrchard Grove
SCHOOLDistrict 41
Property Description
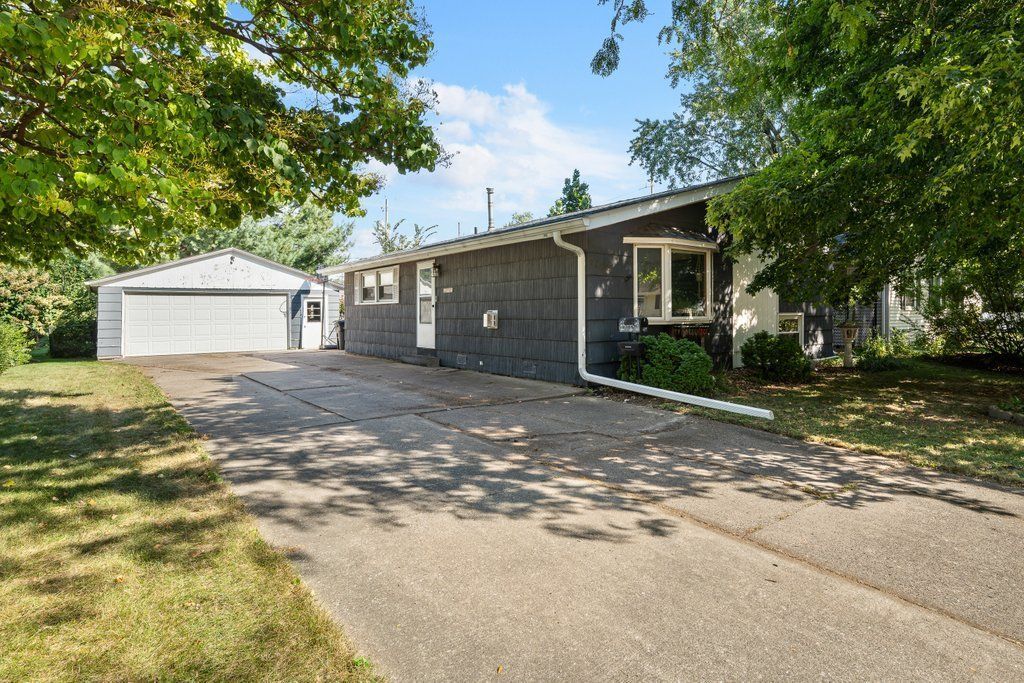
Welcome home to this sweet 3-bedroom, 1.5-bath tri-level featuring an oversized 2-car garage and a layout designed for comfortable everyday living. The main level offers an open-concept living and dining area with vaulted ceilings and a cozy gas fireplace, creating a warm and inviting space to gather. The kitchen features beautiful Brazilian Cherry hardwood flooring. Downstairs, you'll find a functional recreation area with built-in cabinetry, Current owner uses it as a bedroom, but it can easily be a family room. There is a convenient half bath, dedicated laundry room, and a large crawl space offering plenty of additional storage. Outside, enjoy a fully fenced yard with a patio and storage shed-perfect for relaxing, entertaining, and enjoying your own private outdoor space. With its practical layout, inviting spaces, and generous storage, this home is ready to welcome its next owners.
Property Features
Property Type: Residential - Single Family
Basement: Yes
Basement: Finished, Crawl Space, Full
Cooling: Central Air
Fireplaces: 1
Garage: 2
Heating: Natural Gas, Forced Air
Lot Size: 0.20 Acres
Roof Type: Asphalt
Taxes: $4,662
Year Built: 1958
Amenities
Vaulted Ceiling(s)
Feature Descriptions
Additional rooms: No additional rooms
Appliances: Range, Microwave, Dishwasher, Refrigerator, Washer, Dryer
Association Includes: None
Exterior: Wood Siding
Fireplace: Gas Starter
Fireplace Location(s): Living Room
Lot: Level
Lot Dimensions: 62 X 123
Other Equipment: Ceiling Fan(s), Security Cameras, Water Heater-Gas
Parcel#: 1706334018
Parking: Detached, Garage
Sewer: Public Sewer
Total Rooms: 6
Water: Public
Room Sizes
Bedroom 2: 10X10
Bedroom 3: 9X10
Family Room: 12X23
Kitchen: 11X12
Living Room: 12X25
Primary Bedroom: 13X11
Local Schools
School District: District 41
Listed By / Shown By
Listed By
Agency Name: Haven. Real Estate
Agency Phone: 563-343-9533
Shown By
Agency Title: Gambino Realtors
Agency Phone: 815-282-2222

Estimate Your Payment
Estimated Payment
$ 1,258.13 per month $817.16 Principal & Interest $388.50 Property Tax $52.47 Homeowner's Insurance
2343 46th Street Court | MLS# 12747134
This single family home located at 2343 46th Street Court , Rock Island, IL 61201 is currently listed for sale with an asking price of $179,900. This property was built in 1958 and has 3 bedrooms and 1 full and 1 partial baths with 1036 sq. ft. 46th Street Court is located in the Orchard Grove subdivision within the District 41 school district. Search Orchard Grove real estate on www.gogambino.com today.