
BEDS7
BATHS3 full 1 partial
SQUARE FEET2,816
MLS#12717818
STATUSNew
PROPERTY TYPEResidential - Single Family
SCHOOLDistrict 205
Property Description
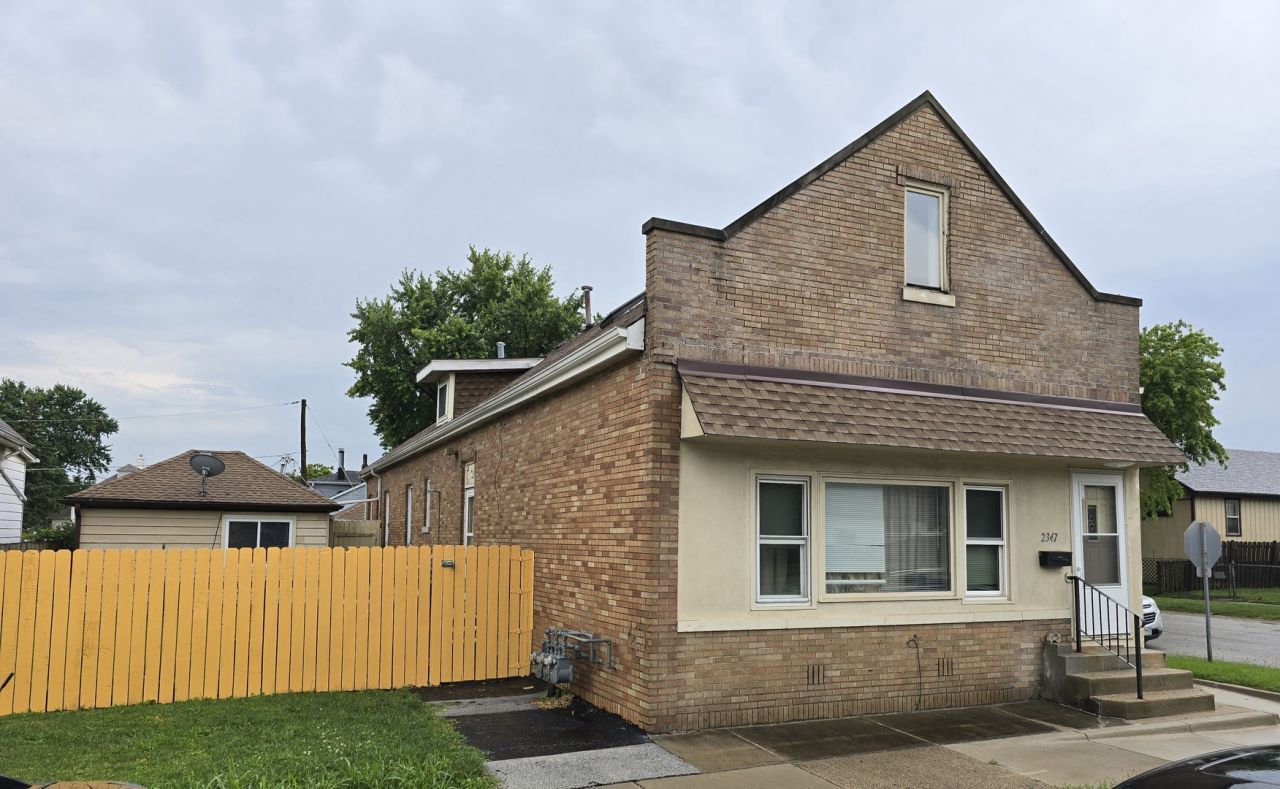
Don't miss this incredible opportunity to own a spacious all-brick property featuring three separate living areas-perfect for owner-occupants or investors. The main home offers 4 bd, 2 baths, beautiful hardwood floors, ceramic tile in the kitchen and baths, and a full basement. The front unit offers 3 bd, 1.1 baths and full basement. The coach house features 2 bd, 1 bath, has been freshly painted, and includes a newly remodeled bath. Additional features include: 2-car brick garage. New roof (2023) Many updated windows. Updated drainage system with 3 sump pumps in the basement. Three newer furnaces and central air conditioning units. Newer hot water tanks. This well-maintained property is move-in ready and waiting for its NEW owners!
Property Features
Property Type: Residential - Single Family
Basement: Yes
Basement: Unfinished, Full
Cooling: Central Air
Garage: 2
Heating: Natural Gas, Forced Air
Lot Size: 50 x 118
Roof Type: Asphalt
Taxes: $13,951
Year Built: 1919
Feature Descriptions
Additional rooms: Kitchen, Bedroom 5,Bedroom 6,Bedroom 7
Additional Structures: Shed(s)
Appliances: Double Oven
Association Includes: None
Dining Room: Separate
Exterior: Aluminum Siding, Brick
Laundry: Gas Dryer Hookup, In Unit
Lot Dimensions: 50 x 118
Parcel#: 29071060010000
Parking: Asphalt, Garage Door Opener, Yes, Garage Owned, Detached, Garage
Sewer: Public Sewer
Total Rooms: 12
Township: Thornton
Water: Lake Michigan, Public
Room Sizes
Bedroom 5: 11X09
Bedroom 6: 11X09
Bedroom 7: 14X12
Kitchen- 2nd: 10X09
Bedroom 2: 14X10
Bedroom 3: 11X09
Bedroom 4: 13X10
Dining Room: 14X10
Family Room: 13X12
Kitchen: 11X10
Laundry: 10X10
Living Room: 17X12
Primary Bedroom: 22X14
Local Schools
School District: District 205
Listed By / Shown By
Listed By
Agency Name: Century 21 Harthside Realtors
Agency Phone: 708-371-1910
Shown By
Agency Title: Gambino Realtors
Agency Phone: 815-282-2222

Estimate Your Payment
Estimated Payment
$ 3,095.69 per month $1,816.47 Principal & Interest $1,162.58 Property Tax $116.64 Homeowner's Insurance
2347 W 144th Street | MLS# 12717818
This single family home located at 2347 W 144th Street, Posen, IL 60469 is currently listed for sale with an asking price of $399,900. This property was built in 1919 and has 7 bedrooms and 3 full and 1 partial baths with 2816 sq. ft. W 144th Street is located within the District 205 school district. Search Posen real estate on www.gogambino.com today.