
BEDS3
BATHS2 full 1 partial
SQUARE FEET1,596
MLS#12813307
STATUSNew
PROPERTY TYPEResidential - Single Family
SUBDIVISIONAutumn Creek
SCHOOLDistrict 115
Property Description
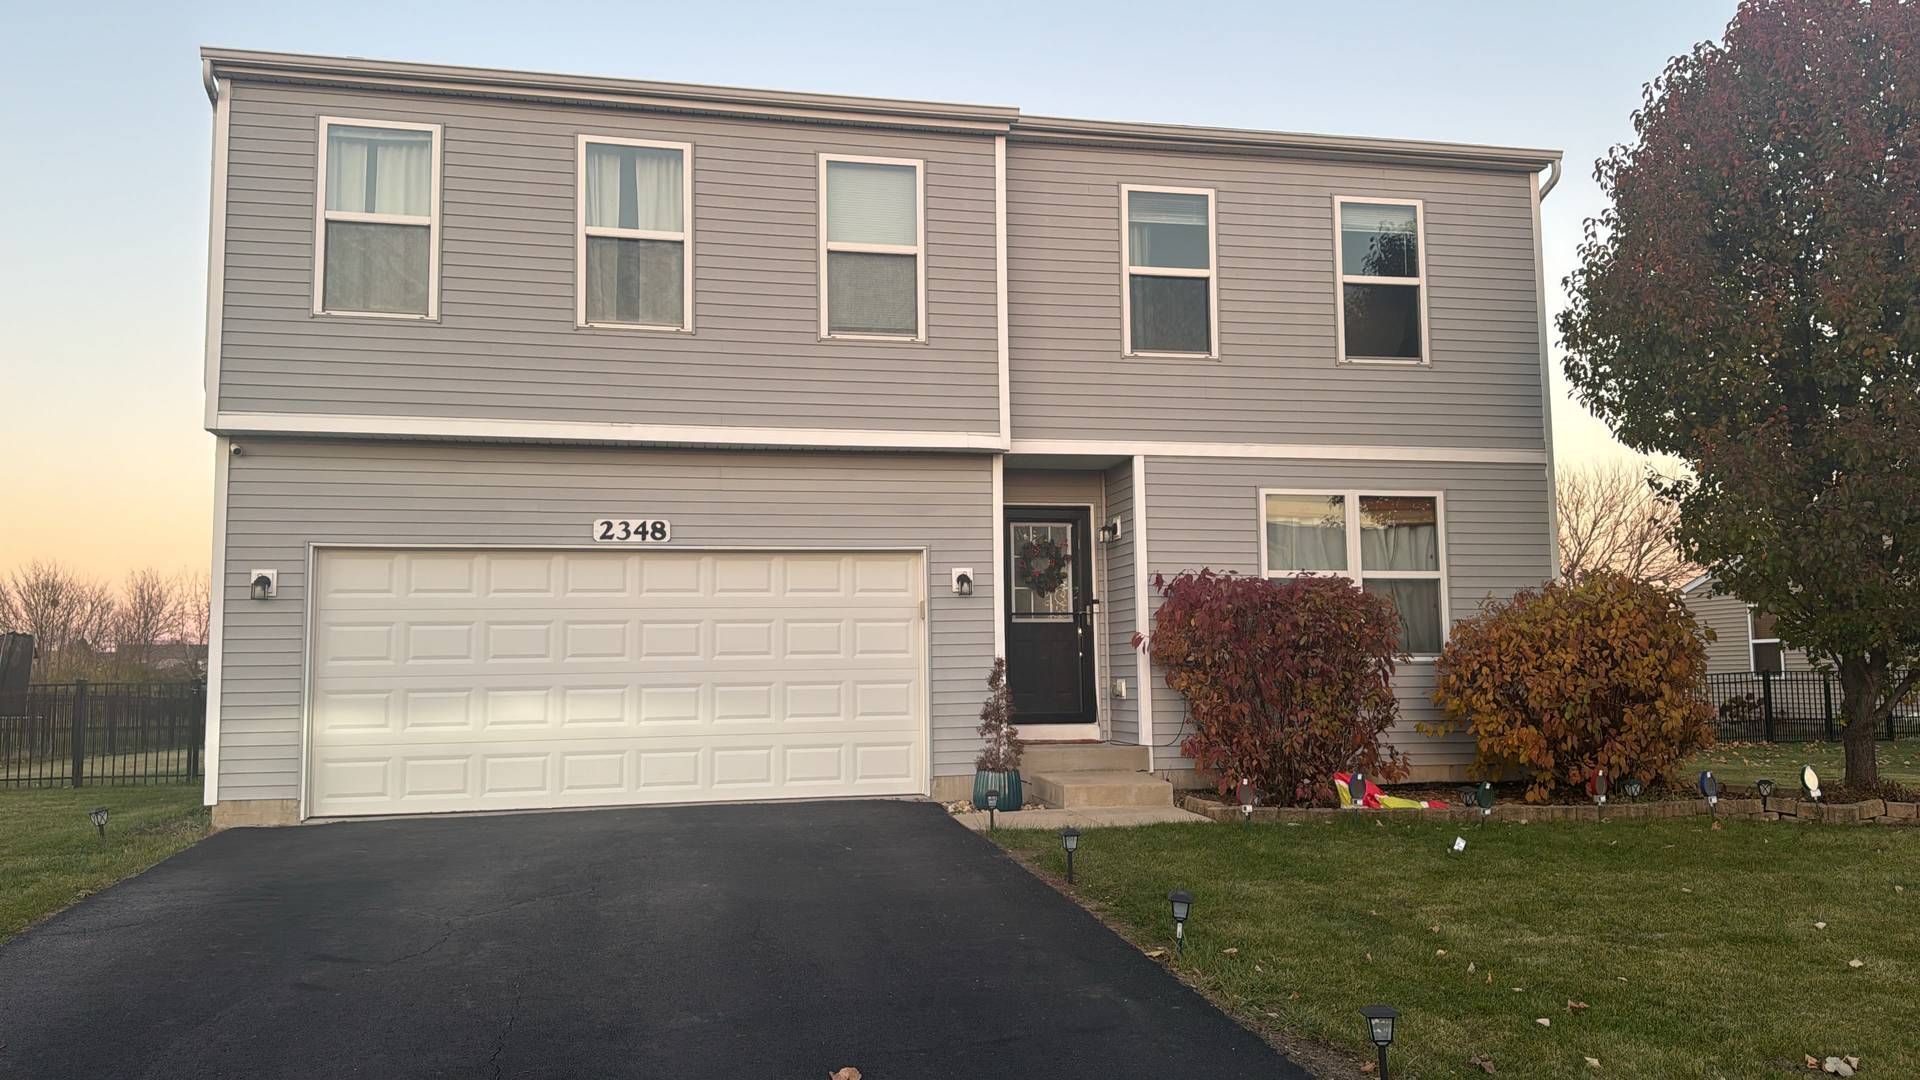
Beautiful 3 Bedroom 2.1 Bathroom in the sought out- after Autumn creek Subdivision. Welcome to this two-Story home. Designed for comfortable everyday living and easy entertaining. Open Concept main level connects with Living room and large Kitchen Featuring a center island. Upstairs; a versatile loft offering space for office or a relaxing retreat 3 bedrooms and a convenient second floor laundry. A Finished basement offers plenty of space for a recreation, hobby or additional retreat. Outside enjoy a spacious fenced backyard with deck - an inviting setting for gatherings or quite time outdoors. Conveniently located near shopping, and entertainment. Sellers Related to Agent.
Property Features
Property Type: Residential - Single Family
Basement: Yes
Basement: Finished, Full
Cooling: Central Air
Fireplaces: 1
Garage: 2
Heating: Gas
Lot Size: 0.30 Acres
Roof Type: Asphalt
Stories: 2.0
Taxes: $9,473
Year Built: 2013
Amenities
Walk-In Closet(s)
Open Floorplan
Feature Descriptions
Additional rooms: Loft
Appliances: Range, Microwave, Dishwasher, Refrigerator, Washer, Dryer, Disposal
Association Includes: None
Bath Features: Double Sink
Dining Room: Kitchen/Dining Combo
Exterior: Vinyl Siding
Fireplace: Electric
Fireplace Location(s): Living Room
HOA Fee: 493/ Annually
Laundry: Upper Level
Lot: Level
Lot Dimensions: 150X87
Parcel#: 0222176016
Parking: Asphalt, Garage Door Opener, Yes, Garage Owned, Attached, Garage
Sewer: Public Sewer
Total Rooms: 6
Township: Bristol
Water: Public
Room Sizes
Loft: 15X10
Bedroom 2: 13X10
Bedroom 3: 11X11
Kitchen: 16X14
Laundry: 7X5
Living Room: 17X14
Primary Bedroom: 15X14
Local Schools
School District: District 115
Listed By / Shown By
Listed By
Agency Name: Century 21 Circle
Agency Phone: 630-897-4114
Shown By
Agency Title: Gambino Realtors
Agency Phone: 815-282-2222

Estimate Your Payment
Estimated Payment
$ 2,529.17 per month $1,634.78 Principal & Interest $789.42 Property Tax $104.97 Homeowner's Insurance
2348 Titus Drive | MLS# 12813307
This single family home located at 2348 Titus Drive , Yorkville, IL 60560 is currently listed for sale with an asking price of $359,900. This property was built in 2013 and has 3 bedrooms and 2 full and 1 partial baths with 1596 sq. ft. Titus Drive is located in the Autumn Creek subdivision within the District 115 school district. Search Autumn Creek real estate on www.gogambino.com today.