
BEDS5
BATHS3 full 2 partial
SQUARE FEET5,126
MLS#12760958
STATUSActive
PROPERTY TYPEResidential - Single Family
SCHOOLDistrict 124
Property Description
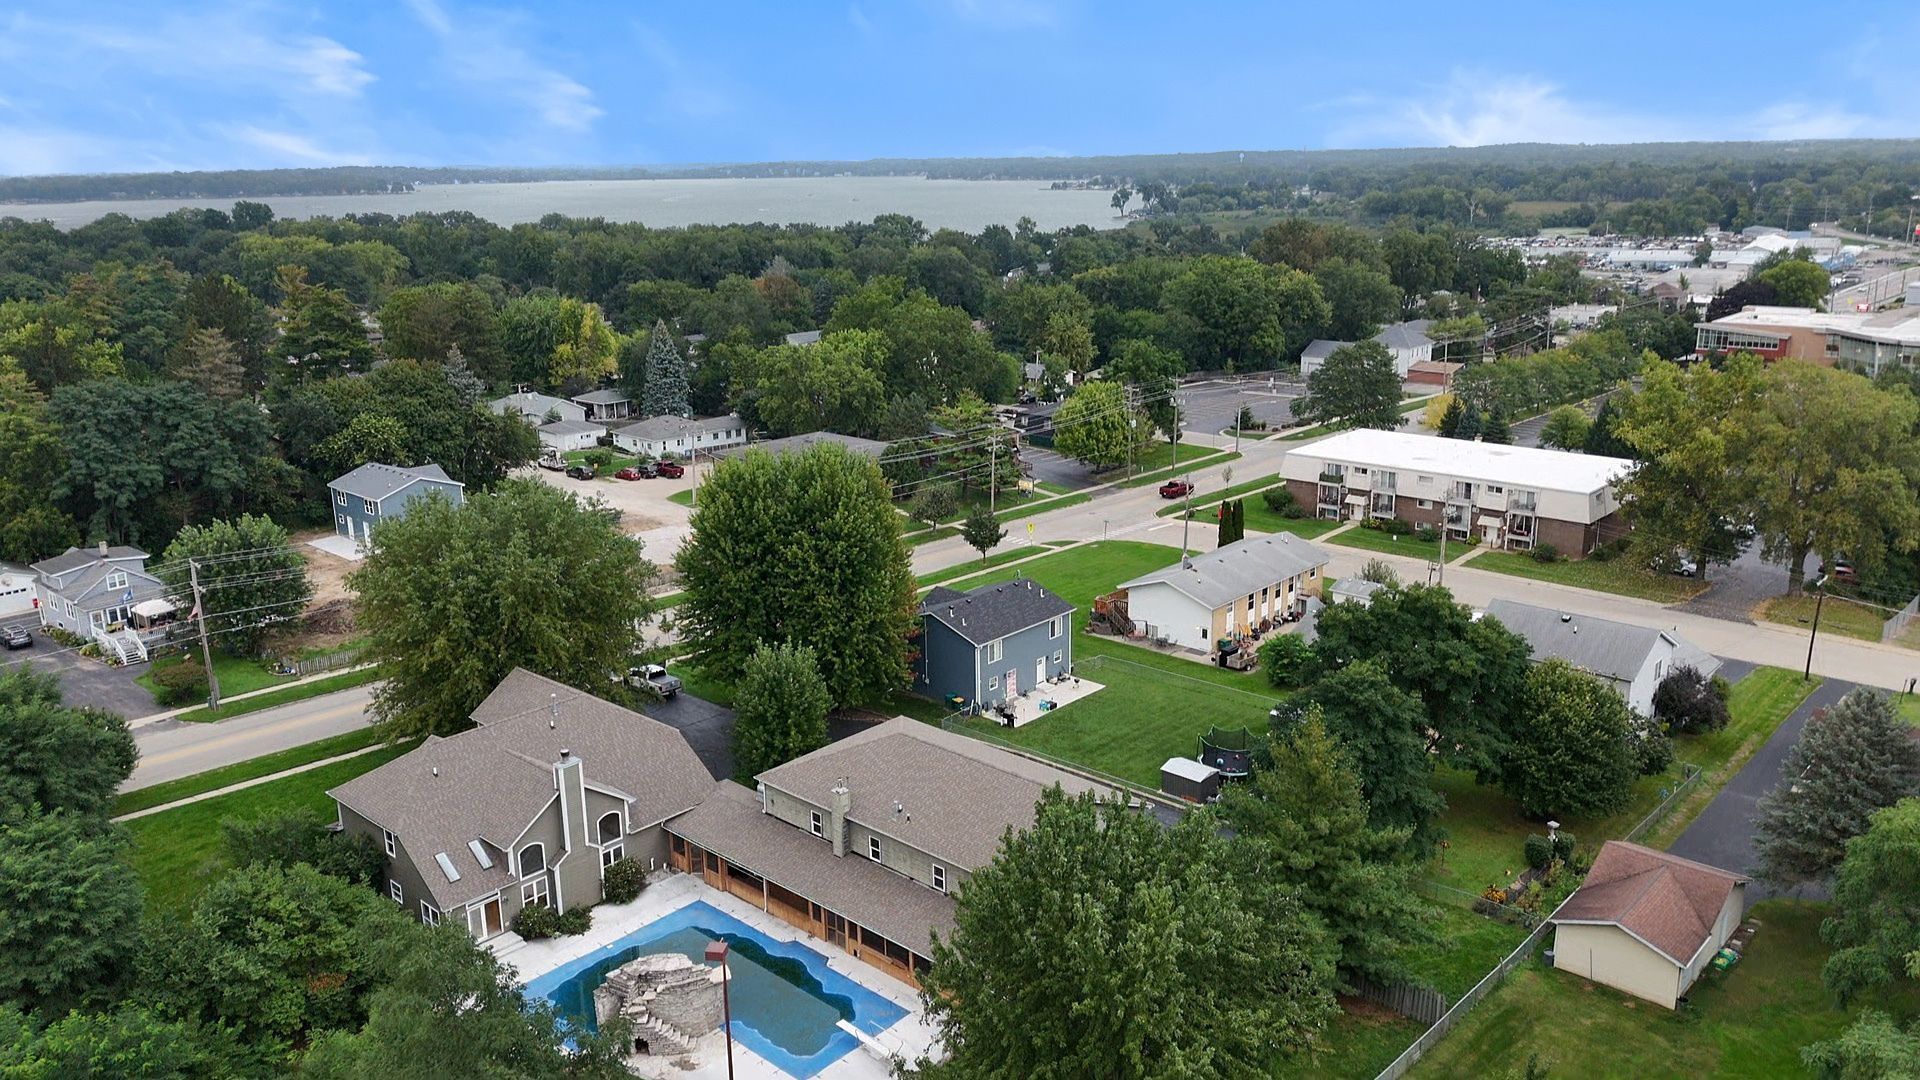
Truly one-of-a-kind Fox Lake property offering over 5,000 square feet of living and entertainment space on nearly an acre! This spacious 5-bedroom home offers a flexible layout with room for extended or multi-generational living. The outdoor space is made for entertaining with an in-ground pool, outdoor kitchen, hot tub, grotto, lighted volleyball area, shuffleboard, and horseshoe pit. Two garages provide parking for up to 6 vehicles, while the space above the 4-car garage features a large game and entertainment area, wet bar, theatre space, and potential for an additional bedroom. Inside, you'll find a spacious kitchen, stone fireplace, volume ceilings, 3 full and 2 half baths, and plenty of room to make this home your own. Conveniently located near schools, library, Metra, marinas, and everything the Chain O' Lakes area has to offer. A unique property with an incredible amount of space and possibilities that you simply don't find every day!
Property Features
Property Type: Residential - Single Family
Basement: Yes
Basement: Unfinished, Partial
Cooling: Central Air
Fireplaces: 1
Garage: 6
Heating: Steam, Radiant, Sep Heating Systems - 2+, Zoned
Lot Size: 0.95 Acres
Roof Type: Asphalt
Taxes: $23,595
Year Built: 1998
Amenities
Cathedral Ceiling(s)
Dry Bar
Wet Bar
1st Floor Bedroom
1st Floor Full Bath
Built-in Features
Walk-In Closet(s)
Open Floorplan
Separate Dining Room
Feature Descriptions
Additional rooms: Bedroom 5,Great Room, Recreation Room, Theatre Room, Kitchen, Enclosed Porch Heated, Foyer, Eating Area
Additional Structures: Outdoor Kitchen, Pool House, Second Garage, Garage(s)
Appliances: Range, Microwave, Dishwasher, Refrigerator, Bar Fridge, Washer, Dryer, Indoor Grill, Stainless Steel Appliance(s), Cooktop, Range Hood
Association Includes: None
Bath Features: Whirlpool, Separate Shower
Dining Room: Separate
Exterior: Vinyl Siding, Cedar, Combination
Fireplace: Heatilator
Fireplace Location(s): Great Room
Hot Tub: Yes
Laundry: Main Level, Multiple Locations
Lot Dimensions: 177 X 230.9 X 176.5 X 230.9
Other Equipment: Fire Sprinklers, CO Detectors, Ceiling Fan(s), Sprinkler-Lawn
Parcel#: 05104051010000
Parking: Asphalt, Garage Door Opener, Heated Garage, Garage, Yes, Garage Owned, Attached, Driveway, Owned
Sewer: Public Sewer
Total Rooms: 14
Township: Grant
Water: Public
Room Sizes
Bedroom 5: 21X10
Great Room: 23X17
Recreation Room: 40X30
Theatre Room: 25X17
Kitchen- 2nd: 19X17
Enclosed Porch Heated: 75X10
Foyer: 17X8
Bar/Entertainment: 24X21
Eating Area: 12X12
Bedroom 2: 13X11
Bedroom 3: 18X16
Bedroom 4: 19X14
Dining Room: 15X12
Kitchen: 12X12
Living Room: 12X12
Primary Bedroom: 18X15
Local Schools
High School: Grant Community High School
Middle School: Lotus School
Elementary School: Lotus School
School District: District 124
Listed By / Shown By
Listed By
Agency Name: LPT Realty
Agency Phone: 877-366-2213
Shown By
Agency Title: Gambino Realtors
Agency Phone: 815-282-2222

Estimate Your Payment
Estimated Payment
$ 5,156.19 per month $2,997.47 Principal & Interest $1,966.25 Property Tax $192.47 Homeowner's Insurance
235 E Grand Avenue | MLS# 12760958
This single family home located at 235 E Grand Avenue, Fox Lake, IL 60020 is currently listed for sale with an asking price of $659,900. This property was built in 1998 and has 5 bedrooms and 3 full and 2 partial baths with 5126 sq. ft. E Grand Avenue is located within the District 124 school district. Search Fox Lake real estate on www.gogambino.com today.