
BEDS5
BATHS2 full
SQUARE FEET3,264
MLS#100539135
STATUSActive
PROPERTY TYPEResidential - Single Family
SCHOOLDistrict OTHER
Property Description
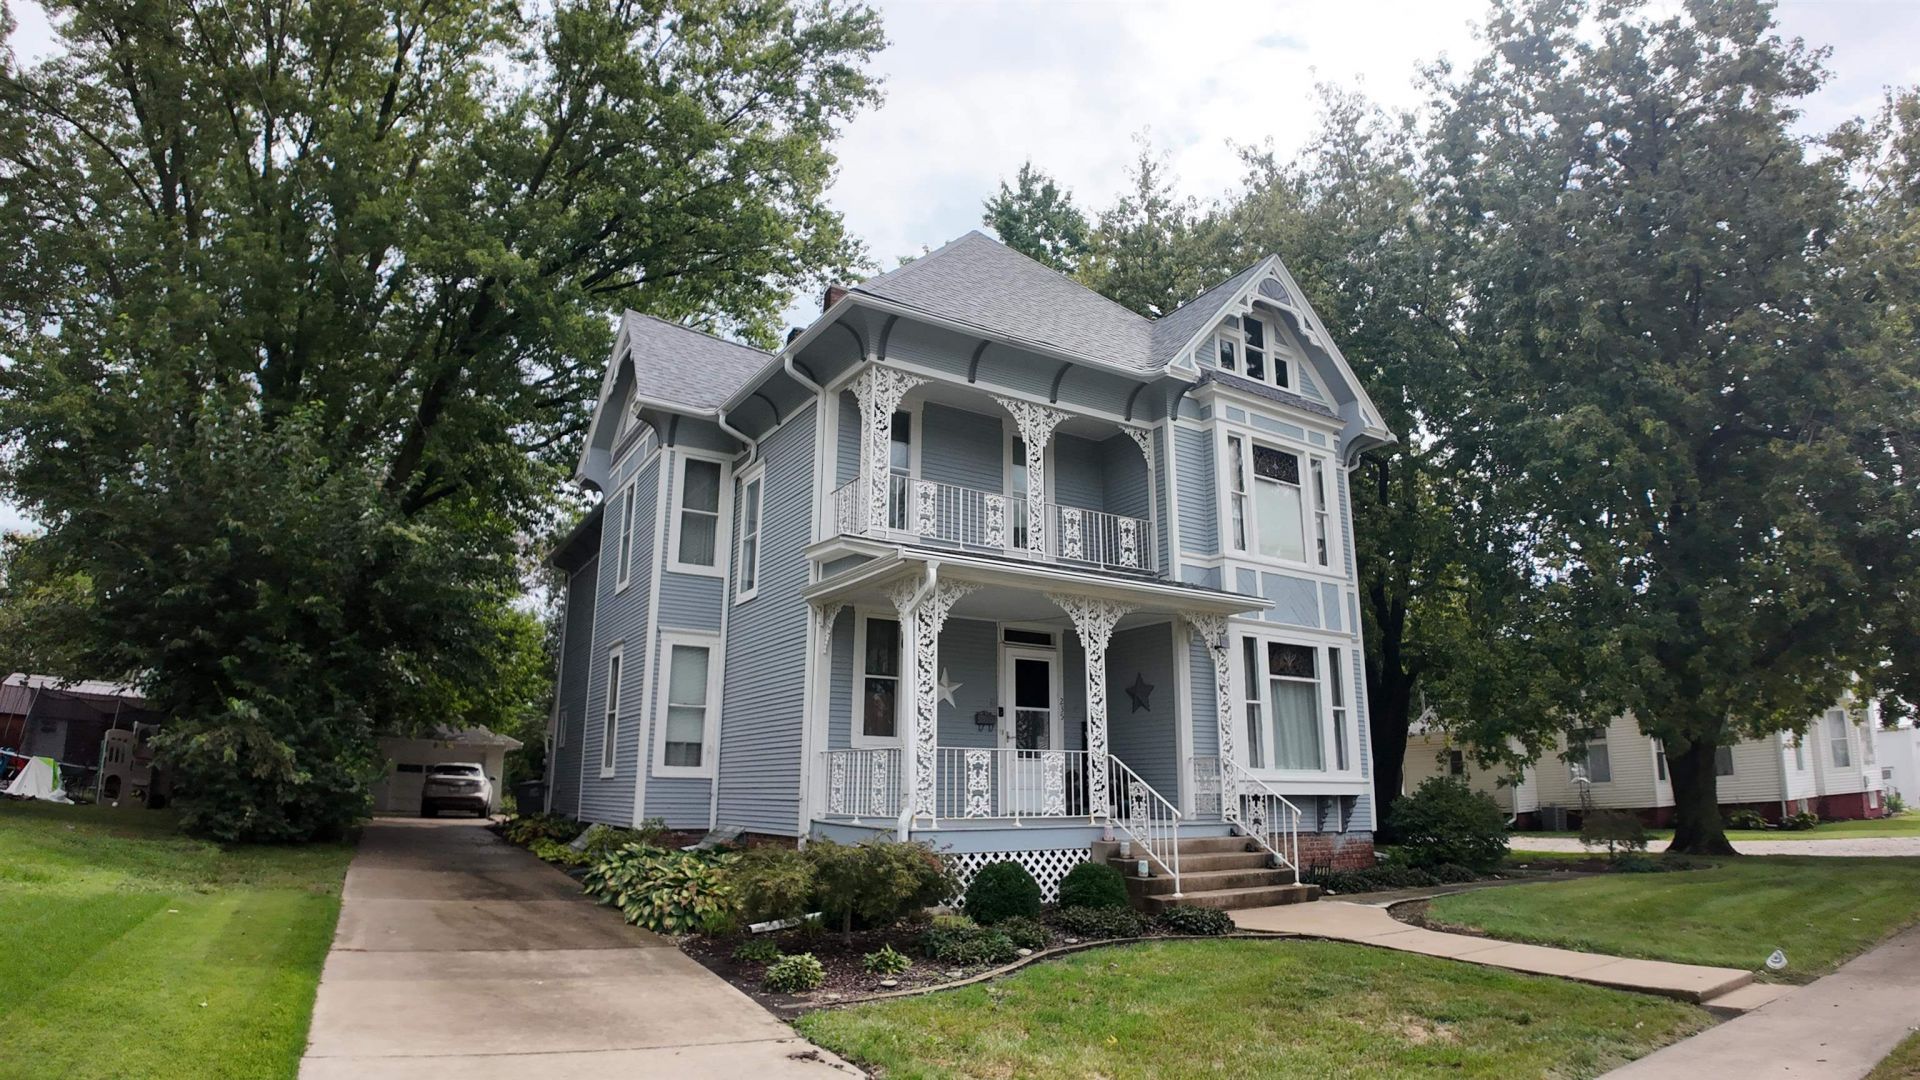
If you are looking for a home with lots of charm and character, this one is it!! This spacious home has over 3,200 sq. ft. with 5 bedrooms, 2 bathrooms and the original woodwork and hardwood flooring throughout. Beautiful built-ins with pocket doors, vintage lights and stained glass windows. The open foyer leads to 2 large living rooms, a dining room, kitchen and laundry. Also on the main floor is a master bedroom with a large walk in closet and full bath. Upstairs you will find a spacious landing with 4 large bedrooms plus an extra room that could be used as an office or playroom plus a full bathroom. The kitchen has a back staircase to the 2nd floor, plus third story attic. The full basement has exterior access. The yard is well maintained with nice landscaping and also has 2 garages for plenty of storage. New gutters with leaf guards 2023, Roof replace in 2021. Selling as-is inspections welcome. Other school is Washington Elementary and Rushville-Industry High School.
Property Features
Property Type: Residential - Single Family
Basement: Yes
Basement: Full, Unfinished, Exterior Entry
Cooling: Ceiling Fan(s), Window Unit(s)
Garage: 2
Heating: Hot Water/Steam
Lot Size: 0.26 Acres
Roof Type: Asphalt, Shingle
Stories: 2.0
Amenities
Built-in Features
Ceiling Fan(s)
Chandelier
Eat-in Kitchen
Entrance Foyer
High Ceilings
Master Downstairs
Natural Woodwork
Separate Dining Room
Feature Descriptions
Additional Structures: Garage(s)
Appliances: Built-In Electric Oven, Dishwasher, Disposal, Dryer, Electric Cooktop, Refrigerator, Washer
Exterior: Wood Siding
Laundry: Laundry Room
Lot Dimensions: 75x150
Parcel#: 0725433002
Parking: Garage Door Opener, Garage, Alley Access, Driveway
Sewer: Public Sewer
Water: Public
Room Sizes
Foyer: 12x12
Living Room: 14x21
Sitting Room: 13x17
Dining Room: 13x18
Kitchen: 11x16
Primary Bedroom: 13x14
Local Schools
School District: District OTHER
Listed By / Shown By
Listed By
Agency Name: Bower & Associates Inc., REALTORS - Mt. Sterling
Agency Phone: 217-773-7379
Shown By
Agency Title: Gambino Realtors
Agency Phone: 815-282-2222

Estimate Your Payment
Estimated Payment
$ 942.63 per month $885.75 Principal & Interest $0.00 Property Tax (data not provided by mls) $56.88 Homeowner's Insurance
235 N Jackson Street | MLS# 100539135
This single family home located at 235 N Jackson Street, Rushville, IL 62681 is currently listed for sale with an asking price of $195,000. This property has 5 bedrooms and 2 full baths with 3264 sq. ft. N Jackson Street is located within the District OTHER school district. Search Rushville real estate on www.gogambino.com today.