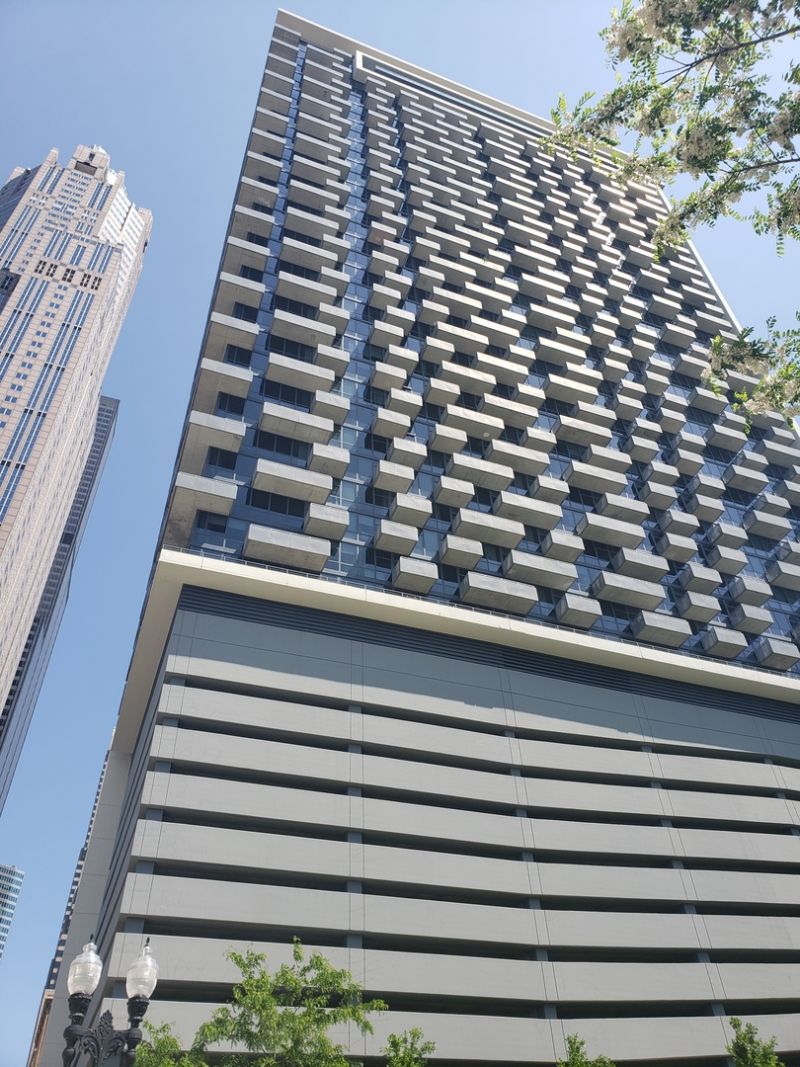

BEDS2
BATHS2 full
SQUARE FEET1,047
MLS#12573972
STATUSActive
PROPERTY TYPEResidential - Condominium
SCHOOLDistrict 299
Property Description
Penthouse level North facing, floor to ceiling windows 2BA/2BD unit with Hardwood floors & white Berber carpeted bedrooms. Both BDRMS are enclosed, 2nd BD has glass partition for privacy. High End Kitchen features SS appl, granite countertop & breakfast bar w/concrete details, lg foyer/office alcove w/lg hall closet; Primary bedroom has floor to ceiling window with double sink vanity and tub shower combo in bath. W/D in unit. 24/7 doorstaff & maintenance engineer on site, Grocery(South Loop Market), Men's Salon, Amazon package pick-up, & expansive green space behind the building. Storage avail. thru Property Mgmt office. Walking distance to all shopping, entertainment, and restaurants in the Loop.
Property Features
Property Type: Residential - Condominium
Basement: None
Cooling: Central Air
Garage: 1
Heating: Natural Gas, Electric, Forced Air, Baseboard
Lot Size: COMMON
Roof Type: Rubber
Stories: 46.0
Taxes: $6,552
Year Built: 2009
Amenities
Doorman
Granite Counters
Feature Descriptions
Additional rooms: No additional rooms
Appliances: Range, Microwave, Dishwasher, Refrigerator, Washer, Dryer, Disposal, Stainless Steel Appliance(s)
Association Amenities: Door Person, On Site Manager/Engineer, Elevator in Residence
Association Includes: Heat, Water, Insurance, Security, Doorman, Exterior Maintenance, Scavenger, Snow Removal
Bath Features: Double Sink
Dining Room: Combined w/ LivRm
Exterior: Glass, Concrete
HOA Fee: 629/ Monthly
Laundry: Washer Hookup
Lot Dimensions: COMMON
Parcel#: 17162380282056
Parking: Garage Door Opener, Yes, Deeded, Attached, Garage
Pet Allowed: Additional Pet Rent, Cats OK, Deposit Required, Dogs OK, Number Limit, Size Limit
Sewer: Public Sewer
Total Rooms: 5
Township: North Chicago
Water: Lake Michigan
Room Sizes
Bedroom 2: 10X11
Dining Room: COMBO
Kitchen: 09X10
Living Room: 11X15
Primary Bedroom: 10X12
Local Schools
School District: District 299
Listed By / Shown By
Listed By
Agency Name: Coldwell Banker Realty
Agency Phone: 312-266-7000
Shown By
Agency Title: Gambino Realtors
Agency Phone: 815-282-2222

Estimate Your Payment
Estimated Payment
$ 2,431.25 per month $1,771.50 Principal & Interest $546.00 Property Tax $113.75 Homeowner's Insurance
235 W Van Buren Street, Unit 4516 | MLS# 12573972
This condo located at 235 W Van Buren Street, Unit 4516, Chicago, IL 60607 is currently listed for sale with an asking price of $390,000. This property was built in 2009 and has 2 bedrooms and 2 full baths with 1047 sq. ft. W Van Buren Street, Unit 4516 is located within the District 299 school district. Search Chicago real estate on www.gogambino.com today.