
BEDS2
BATHS1 full
SQUARE FEET1,178
MLS#12738967
STATUSNew
PROPERTY TYPEResidential - Condominium
SCHOOLDistrict 46
Property Description
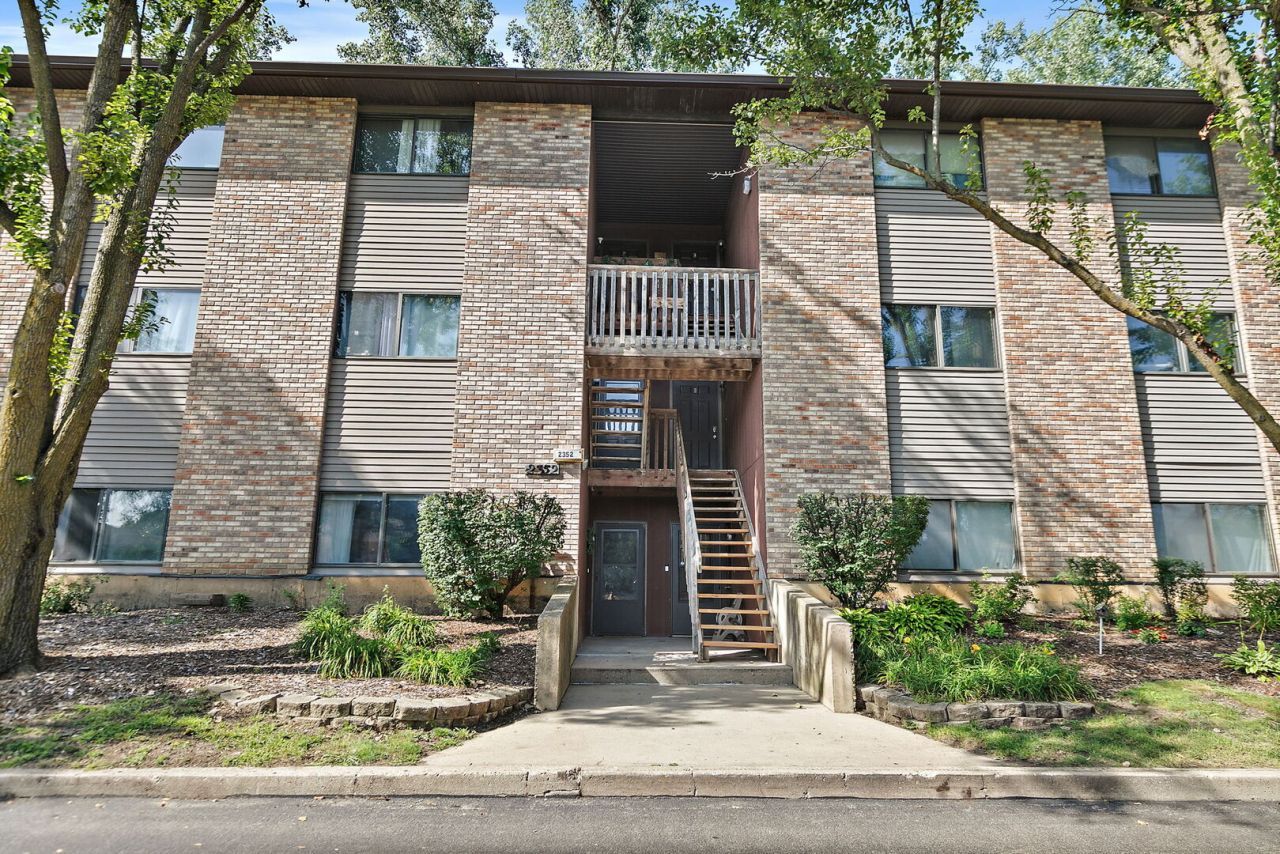
Welcome to this ground-level 2-bedroom, 1-bath condo offering comfortable, convenient living! The spacious primary bedroom is currently being used as a children's bedroom, offering flexibility to suit your needs. Luxury vinyl flooring adds a stylish, low-maintenance touch throughout the living areas. Enjoy the convenience of a detached garage space plus an assigned parking space. A grassy area in the back provides a pleasant outdoor space, while the location just off Randall Road puts shopping, dining, entertainment, and everyday conveniences right at your fingertips. A great opportunity for easy, low-maintenance living!
Property Features
Property Type: Residential - Condominium
Basement: None
Cooling: Central Air
Fireplaces: 1
Garage: 1
Heating: Natural Gas, Forced Air
Lot Size: COMMON
Roof Type: Asphalt
Stories: 3.0
Taxes: $2,901
Year Built: 1992
Feature Descriptions
Additional rooms: No additional rooms
Appliances: Range, Microwave, Dishwasher, Refrigerator, Washer, Dryer, Water Purifier Owned
Association Includes: Exterior Maintenance, Lawn Care, Scavenger, Snow Removal
Dining Room: Kitchen/Dining Combo
Exterior: Aluminum Siding, Vinyl Siding, Brick
Fireplace: Gas Starter
Fireplace Location(s): Living Room
HOA Fee: 331/ Monthly
Laundry: Washer Hookup, Gas Dryer Hookup, In Unit
Lot: Common Grounds
Lot Dimensions: COMMON
Other Equipment: CO Detectors, Ceiling Fan(s)
Parcel#: 0621128010
Parking: Garage Door Opener, Yes, Detached, Garage
Pet Allowed: Cats OK, Dogs OK
Sewer: Public Sewer
Total Rooms: 5
Township: Elgin
Water: Public
Room Sizes
Bedroom 2: 11X11
Dining Room: 11X7
Kitchen: 10X10
Laundry: 5X5
Living Room: 17X14
Primary Bedroom: 15X14
Local Schools
High School: Larkin High School
Middle School: Abbott Middle School
Elementary School: Hillcrest Elementary School
School District: District 46
Listed By / Shown By
Listed By
Agency Name: Coldwell Banker Real Estate Group
Agency Phone: 630-232-6900
Shown By
Agency Title: Gambino Realtors
Agency Phone: 815-282-2222

Estimate Your Payment
Estimated Payment
$ 1,208.06 per month $908.01 Principal & Interest $241.75 Property Tax $58.30 Homeowner's Insurance
2352 South Street , Unit D | MLS# 12738967
This condo located at 2352 South Street , Unit D, Elgin, IL 60123 is currently listed for sale with an asking price of $199,900. This property was built in 1992 and has 2 bedrooms and 1 full baths with 1178 sq. ft. South Street , Unit D is located within the District 46 school district. Search Elgin real estate on www.gogambino.com today.