
BEDS2
BATHS2 full
SQUARE FEET1,300
MLS#12707748
STATUSNew
PROPERTY TYPERental - Condominium
SCHOOLDistrict 299
Property Description
North Center Bell School district 2 bed 2 bath. Gorgeous 1,300 sf. unit featuring an array of great features including 9 foot ceilings, granite, ceramic tile, stainless steel & 4'' wide red oak floors with natural finish throughout. Take the elevator to the roof & enjoy the view from the 1000 sf. common outdoor deck. In-unit full size washer & dryer. 1 car garage parking available for $175 monthly. One pet considered with extra fee. Tenants pay all utilities plus a $80 monthly RUBS fee which inlcudes Available 8/1.
Property Features
Property Type: Rental - Condominium
Basement: None
Cooling: Central Air
Garage: 1
Heating: Natural Gas, Forced Air
Lot Size: COMMON
Roof Type: Rubber
Stories: 4.0
Year Built: 2012
Amenities
Elevator
Feature Descriptions
Additional rooms: Balcony/Porch/Lanai
Appliances: Range, Dishwasher, Refrigerator, Washer, Dryer, Stainless Steel Appliance(s)
Association Amenities: Elevator in Residence, Sundeck
Bath Features: Separate Shower
Dining Room: Combined w/ LivRm
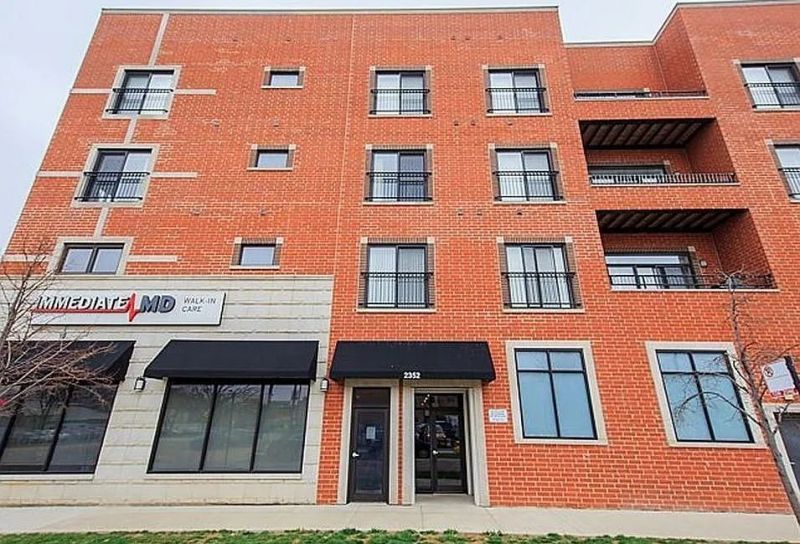
Exterior: Brick
Laundry: Washer Hookup, In Unit
Lot Dimensions: COMMON
Parking: Off Alley, Garage Door Opener, Yes, Attached, Garage
Pet Allowed: Cats OK, Dogs OK, Neutered and/or Declawed Only, Number Limit, Size Limit
Rent Includes: None
Sewer: Public Sewer
Total Rooms: 5
Township: Lake View
Water: Lake Michigan
Room Sizes
Balcony/Porch/Lanai: 18X05
Bedroom 2: 14X11
Dining Room: 11X9
Kitchen: 11X09
Living Room: 20X12
Primary Bedroom: 15X14
Local Schools
School District: District 299
Listed By / Shown By
Listed By
Agency Name: Star Realty & Management
Agency Phone: 312-371-2564
Shown By
Agency Title: Gambino Realtors
Agency Phone: 815-282-2222

2352 W Byron Street , Unit 301 | MLS# 12707748
This property located at 2352 W Byron Street , Unit 301, Chicago, IL 60618 is currently listed for rent with an asking price of $3,500 / Monthly. W Byron Street , Unit 301 is located within the District 299 school district. Search Chicago real estate on www.gogambino.com today.