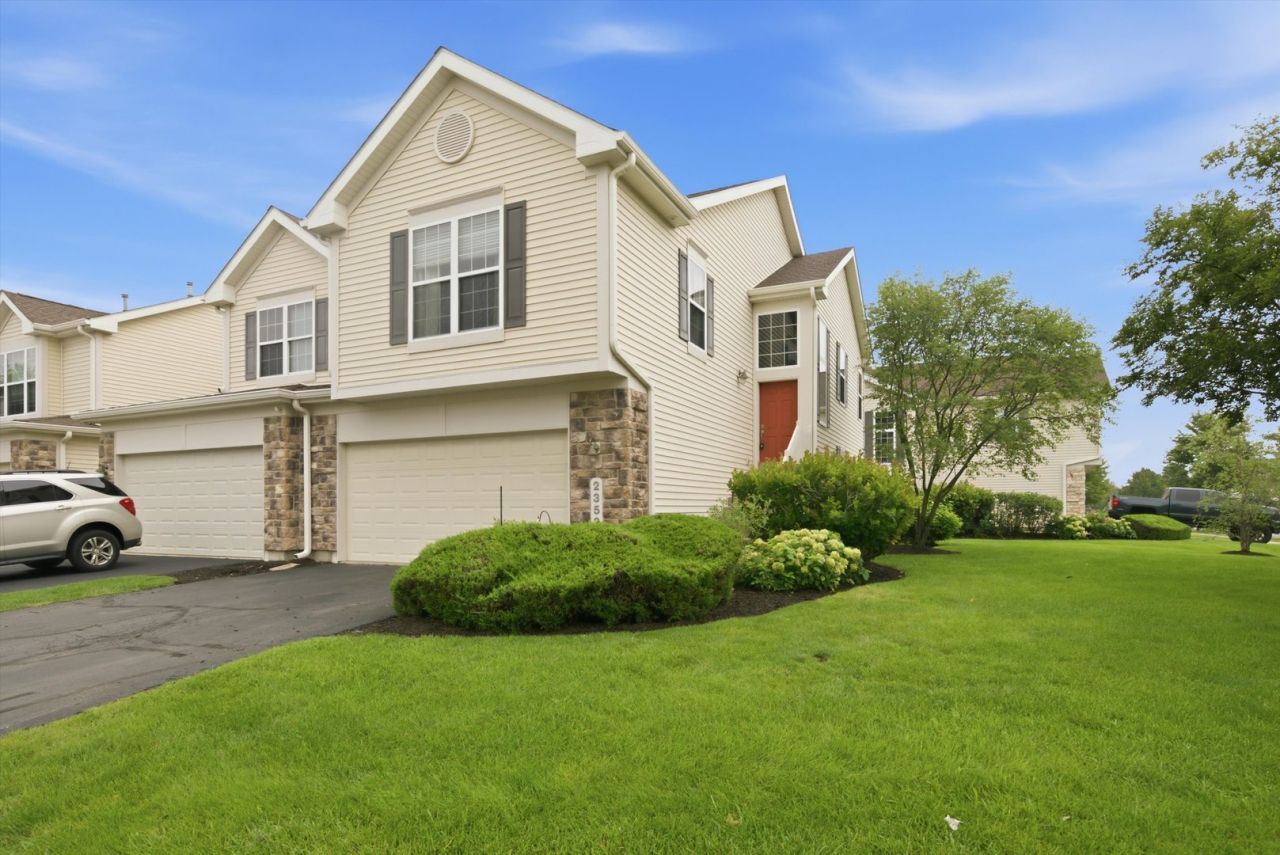

BEDS3
BATHS3 full
SQUARE FEET1,782
MLS#12721785
STATUSNew
PROPERTY TYPEResidential - Townhouse
SUBDIVISIONGeorgetown Commons
SCHOOLDistrict 308
Property Description
Welcome to this beautiful 3-bedroom, 3-bath home in desirable Georgetown Commons with Oswego School District 308! This bright, open home offers a flexible floor plan with plenty of space across both levels. The main living area features vaulted ceilings, a cozy fireplace, hardwood flooring, and abundant natural light. The kitchen offers newer stainless steel appliances, a pantry, breakfast bar, and plenty of cabinet space, with a separate dining area and sliding glass doors leading to the brand-new balcony. The spacious primary suite includes a walk-in closet and private bath with a separate soaking tub and shower. The lower level offers even more living space with a family room, third bedroom, full bath, laundry room, and additional storage. Perfect for guests, a home office, or extra privacy. Additional updates include a newer roof and fresh paint. Enjoy the attached 2-car garage and private driveway. Conveniently located near neighborhood parks, schools, and all the shopping and dining eola road has to offer. Move-in ready with the space, updates, and location you've been looking for!
Property Features
Property Type: Residential - Townhouse
Basement: Yes
Basement: Finished, Full
Cooling: Central Air
Fireplaces: 1
Garage: 2
Heating: Natural Gas, Forced Air
Lot Size: Common
Stories: 2.0
Taxes: $7,664
Year Built: 2004
Amenities
Cathedral Ceiling(s)
Feature Descriptions
Additional rooms: Balcony/Porch/Lanai
Appliances: Range, Microwave, Dishwasher, Refrigerator, Washer, Dryer, Disposal
Association Includes: Water, Insurance, Exterior Maintenance, Lawn Care
Bath Features: Separate Shower, Soaking Tub
Dining Room: Separate, L-shaped
Exterior: Vinyl Siding
Fireplace: Gas Log
Fireplace Location(s): Living Room
HOA Fee: 524/ Monthly
Laundry: Washer Hookup, Gas Dryer Hookup
Lot: Corner Lot
Lot Dimensions: Common
Parcel#: 0701064160281006
Parking: Asphalt, Garage Door Opener, Yes, Garage Owned, Attached, Owned, Garage
Pet Allowed: Cats OK, Dogs OK
Sewer: Public Sewer
Total Rooms: 7
Township: Wheatland
Water: Public
Room Sizes
Balcony/Porch/Lanai: 9X6
Bedroom 2: 12X9
Bedroom 3: 10X9
Dining Room: 10X10
Family Room: 19X16
Kitchen: 13X9
Laundry: 7X10
Living Room: 25X11
Primary Bedroom: 17X12
Local Schools
High School: Oswego East High School
Middle School: Murphy Junior High School
Elementary School: Homestead Elementary School
School District: District 308
Listed By / Shown By
Listed By
Agency Name: Net Realty Corp
Agency Phone: 630-313-4799
Shown By
Agency Title: Gambino Realtors
Agency Phone: 815-282-2222

Estimate Your Payment
Estimated Payment
$ 2,185.54 per month $1,453.54 Principal & Interest $638.67 Property Tax $93.33 Homeowner's Insurance
2353 Georgetown Circle | MLS# 12721785
This townhouse located at 2353 Georgetown Circle, Aurora, IL 60503 is currently listed for sale with an asking price of $320,000. This property was built in 2004 and has 3 bedrooms and 3 full baths with 1782 sq. ft. Georgetown Circle is located in the Georgetown Commons subdivision within the District 308 school district. Search Georgetown Commons real estate on www.gogambino.com today.