
BEDS2
BATHS1 full 1 partial
SQUARE FEET3,100
MLS#12766183
STATUSNew
PROPERTY TYPEResidential - Single Family
SCHOOLDistrict 220
Property Description
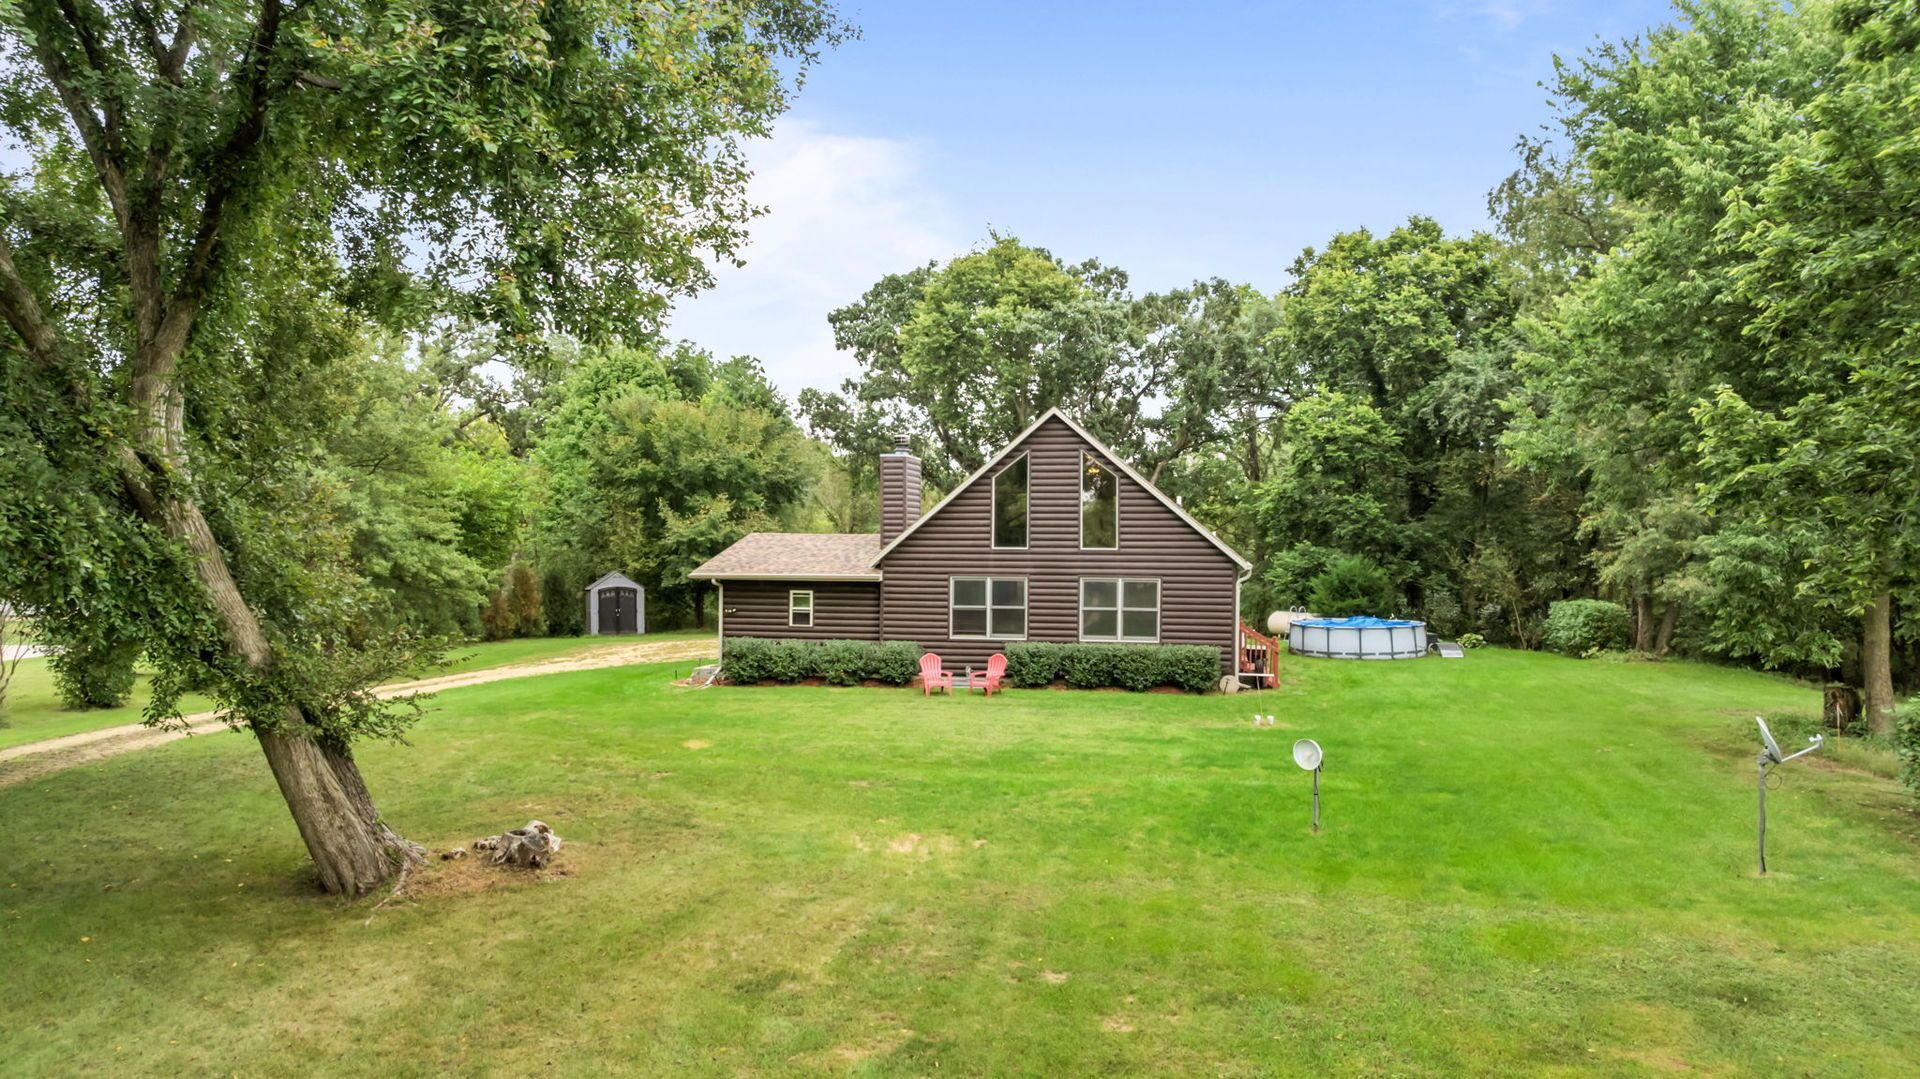
Country living, acreage, and opportunity just outside Oregon! This well maintained 2 bedroom, 1.5 bath home sits on 11.66 acres, offering privacy, space, and plenty of possibilities. Approximately 3 acres surrounding the home have been cleared, creating a comfortable setting while leaving additional acreage for recreation, gardening, animals, hunting, or simply enjoying the outdoors. The partially finished basement adds valuable living and hobby space and offers excellent potential for additional finished living area. A large egress window provides the opportunity to create a third bedroom, while plumbing is already in place for an additional basement bathroom. Buyers can finish the space to fit their needs and lifestyle. If you're looking for a property where acreage, privacy, recent improvements, and future potential come together, 2353 S Watertown Rd deserves a look. 11.66 acres of opportunity just outside Oregon!
Property Features
Property Type: Residential - Single Family
Basement: Yes
Basement: Finished, Full, Walk-Out Access
Cooling: Central Air
Fireplaces: 1
Garage: 1
Heating: Propane
Home Style: A-Frame
Lot Size: 11.66 Acres
Roof Type: Asphalt
Taxes: $1,126
Year Built: 2006
Amenities
Vaulted Ceiling(s)
Feature Descriptions
Additional rooms: Sun Room
Additional Structures: Outbuilding, Shed(s)
Appliances: Range, Microwave, Dishwasher, Refrigerator, Washer, Dryer, Water Softener
Association Includes: None
Exterior: Wood Siding
Fireplace: Wood Burning
Fireplace Location(s): Family Room
Lot: Irregular Lot
Lot Dimensions: 302x498x947x425x538x843
Other Equipment: Sump Pump
Parcel#: 16131000100000
Parking: Gravel, Yes, Garage Owned, Attached, Garage
Sewer: Septic Tank
Total Rooms: 4
Township: Nashua
Water: Well
Room Sizes
Sun Room: 13X12
Bedroom 2: 15X22
Kitchen: 25X13
Living Room: 26X13
Primary Bedroom: 13X13
Local Schools
School District: District 220
Listed By / Shown By
Listed By
Agency Name: Re/Max of Rock Valley
Agency Phone: 815-732-9100
Shown By
Agency Title: Gambino Realtors
Agency Phone: 815-282-2222

Estimate Your Payment
Estimated Payment
$ 2,026.94 per month $1,816.47 Principal & Interest $93.83 Property Tax $116.64 Homeowner's Insurance
2353 S Watertown Road | MLS# 12766183
This single family home located at 2353 S Watertown Road , Oregon, IL 61061 is currently listed for sale with an asking price of $399,900. This property was built in 2006 and has 2 bedrooms and 1 full and 1 partial baths with 3100 sq. ft. S Watertown Road is located within the District 220 school district. Search Oregon real estate on www.gogambino.com today.