
BEDS4
BATHS2 full
SQUARE FEET1,747
MLS#202606285
STATUSActive
PROPERTY TYPEResidential - Single Family
SCHOOLHononegah 207
Property Description
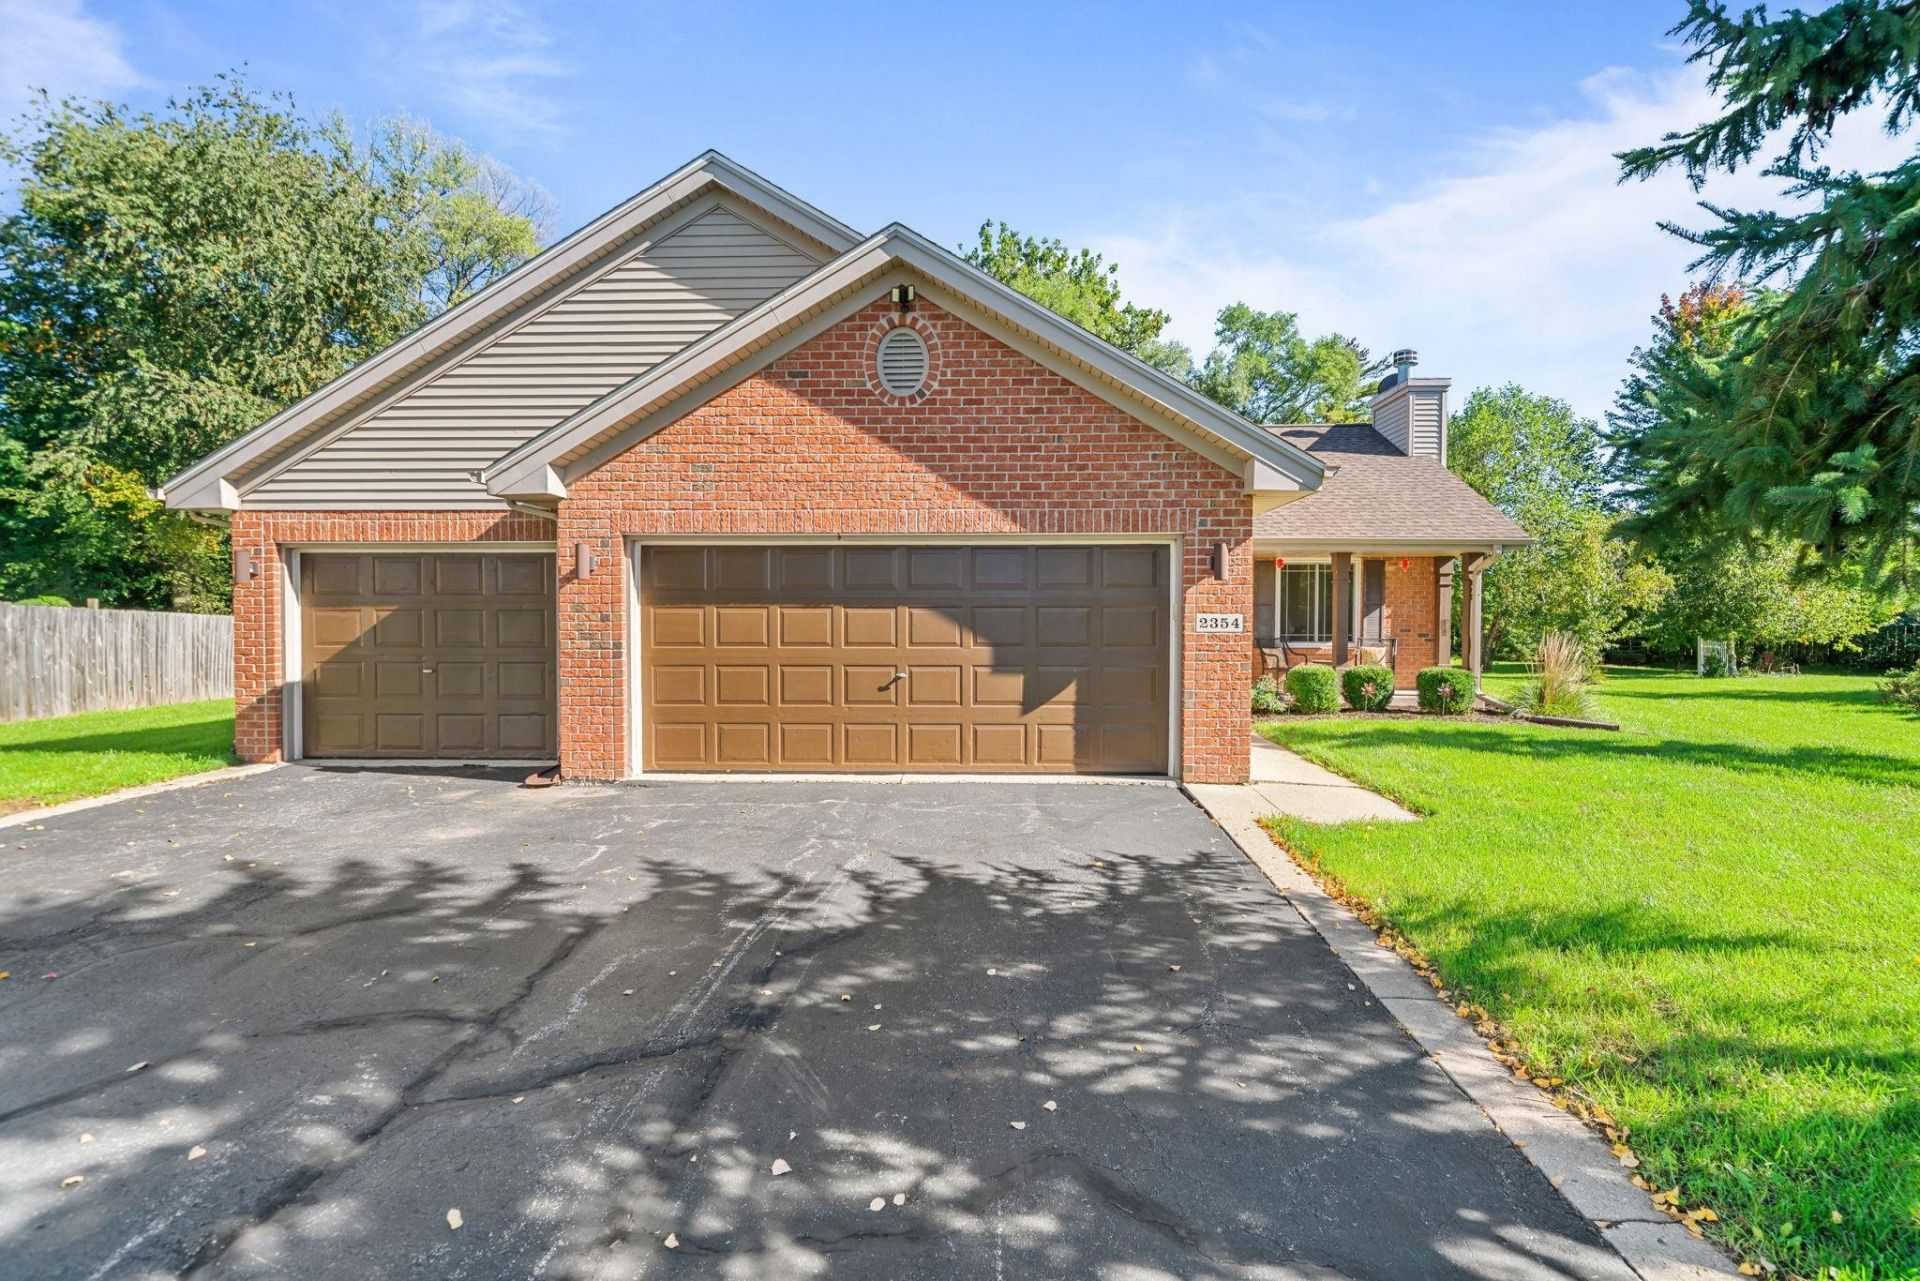
Multi-level home offering over 1,700 square feet of finished living space on a large .45-acre lot in the Kinnikinnick and Hononegah school districts. Conveniently located near shopping and highway access. The main floor features a dining room that could also be used as a living room with a vaulted ceiling and gas fireplace, along with an updated kitchen featuring soft-close cabinets and drawers, quartz countertops, and stainless steel appliances. The upper level offers three bedrooms and a shared ensuite full bathroom. The exposed lower level includes a living room with a second gas fireplace, fourth bedroom, and an additional full bathroom. The lowest level offers a family room and utility room with laundry, mechanicals, and additional storage. Attached three-car garage with heater. An oversized deck overlooks the spacious backyard, which also features an oversized garden shed with electricity and an electric heater, providing plenty of storage and additional space for a workshop or rec area. Other updates include newer windows on the main floor and exposed lower level, a new water heater in 2024, and a new roof in 2025.
Property Features
Property Type: Residential - Single Family
Basement: Yes
Cooling: Central Air
Fireplaces: 2
Garage: 3
Heating: Forced Air, Natural Gas
Home Style: Tri/Quad/Multi-Level
Lot Size: 0.45 Acres
Roof Type: Shingle
Taxes: $5,705
Appliances
Dishwasher
Microwave
Refrigerator
Stove/Cooktop
Water Softener Rented
Feature Descriptions
Basement: Partial
Exterior: Brick/Stone, Siding
General Features: Deck, Garden Shed, L.L. Finished Space, Skylight(s), Laundry Basement
Land features: Subdivision
Sewer: City/Community
Water: City/Community
Room Sizes
Bedroom 1: 12 X 13.6 Level - Upper
Bedroom 2: 9.11 X 10.5 Level - Upper
Bedroom 3: 9 X 10.6 Level - Upper
Bedroom 4: 10.3 X 11.4 Level - Lower
Kitchen: 9.11 X 17.7 Level - Main
Living Room: 12.9 X 17.8 Level - Lower
Dining Room: 12.10 X 17.7 Level - Main
Family Room: 12.8 X 16.6 Level - Lower
Local Schools
School District: Hononegah 207
Listed By / Shown By
Listed By
Agency Name: Century 21 Affiliated
Shown By
Agency Title: Gambino Realtors
Agency Phone: 815-282-2222

Estimate Your Payment
Estimated Payment
$ 1,894.19 per month $1,333.17 Principal & Interest $475.42 Property Tax $85.60 Homeowner's Insurance
2354 Winfield Court | MLS# 202606285
This single family home located at 2354 Winfield Court, Rockton, IL 61072 is currently listed for sale with an asking price of $293,500. This property has 4 bedrooms and 2 full baths with 1747 sq. ft. Winfield Court is located within the Hononegah 207 school district. Search Rockton real estate on www.gogambino.com today.