
BEDS2
BATHS1 full 1 partial
SQUARE FEET924
MLS#12730367
STATUSContingent
PROPERTY TYPEResidential - Condominium
SCHOOLDistrict 202
Property Description
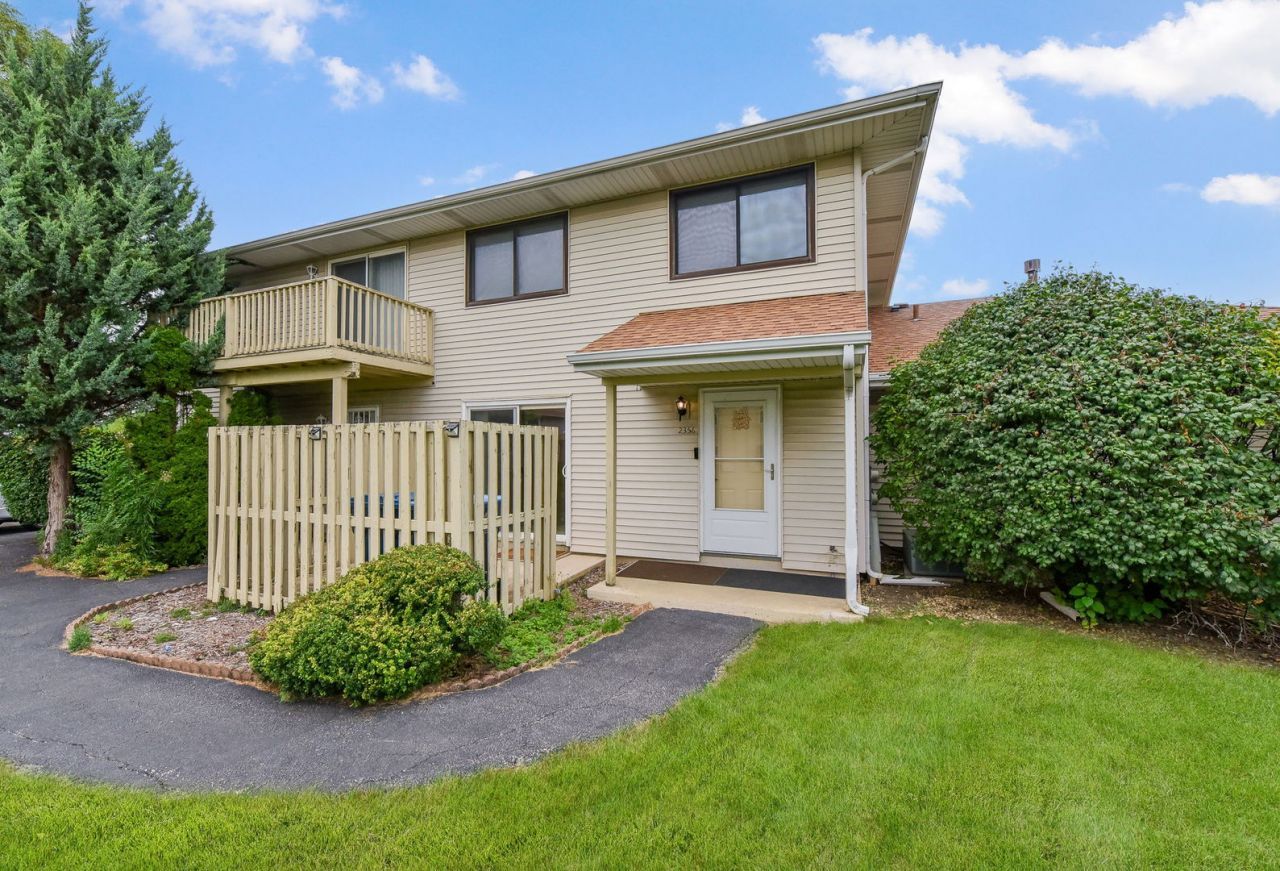
This is the one you've been waiting for! Welcome home to this beautifully updated condo offering comfort, style, and an abundance of recent improvements. With so many updates completed in 2025, there's truly nothing left to do but move in and enjoy! The inviting living room features fresh paint, new carpeting, and new LED can lighting that creates a bright, welcoming atmosphere. Both bedrooms offer lighted LED ceiling fans with retractable blades, along with new blinds and fresh carpeting. The full bathroom has been refreshed with a new vanity, adding a fresh, modern touch. The kitchen is sure to impress with stainless steel appliances, a mosaic tile backsplash, generous cabinet pantry storage, and a cozy eating area with a lighted ceiling fan. Just off the kitchen, a separate laundry nook features a new front-loading Samsung washer and dryer. A sliding glass door provides easy access to your private patio which is perfect for enjoying your morning coffee or relaxing outdoors. Additional highlights include a one-car garage and a wonderful amount of green space in front of the unit, creating a pleasant, open feel. Conveniently located and served by Plainfield schools, this move-in-ready condo offers the perfect combination of updates, along with convenience to shopping and expressways! Welcome home!
Property Features
Property Type: Residential - Condominium
Basement: None
Cooling: Central Air
Garage: 1
Heating: Natural Gas, Forced Air
Lot Size: COMMON
Roof Type: Asphalt
Stories: 1.0
Taxes: $3,385
Year Built: 1976
Feature Descriptions
Additional rooms: No additional rooms
Appliances: Range, Microwave, Dishwasher, Refrigerator, Washer, Dryer
Association Amenities: Park
Association Includes: Insurance, Clubhouse, Exterior Maintenance, Lawn Care, Scavenger, Snow Removal
Exterior: Vinyl Siding
HOA Fee: 204/ Monthly
Laundry: Gas Dryer Hookup, In Unit
Lot Dimensions: COMMON
Other Equipment: CO Detectors, Ceiling Fan(s), Water Heater-Gas
Parcel#: 0603362090260000
Parking: Asphalt, Garage Door Opener, Yes, Garage Owned, Detached, Garage
Pet Allowed: Cats OK, Dogs OK
Sewer: Public Sewer
Total Rooms: 4
Township: Plainfield
Water: Public
Room Sizes
Bedroom 2: 12X10
Kitchen: 18X9
Laundry: 8X4
Living Room: 19X12
Primary Bedroom: 14X10
Local Schools
High School: Plainfield Central High School
Middle School: Timber Ridge Middle School
Elementary School: Grand Prairie Elementary School
School District: District 202
Listed By / Shown By
Listed By
Agency Name: @properties Christies International Real Estate
Agency Phone: 630-634-0700
Shown By
Agency Title: Gambino Realtors
Agency Phone: 815-282-2222

Estimate Your Payment
Estimated Payment
$ 1,224.71 per month $885.75 Principal & Interest $282.08 Property Tax $56.88 Homeowner's Insurance
2356 Carnation Drive, Unit 2356 | MLS# 12730367
This condo located at 2356 Carnation Drive, Unit 2356, Crest Hill, IL 60403 is currently listed for sale with an asking price of $195,000. This property was built in 1976 and has 2 bedrooms and 1 full and 1 partial baths with 924 sq. ft. Carnation Drive, Unit 2356 is located within the District 202 school district. Search Crest Hill real estate on www.gogambino.com today.