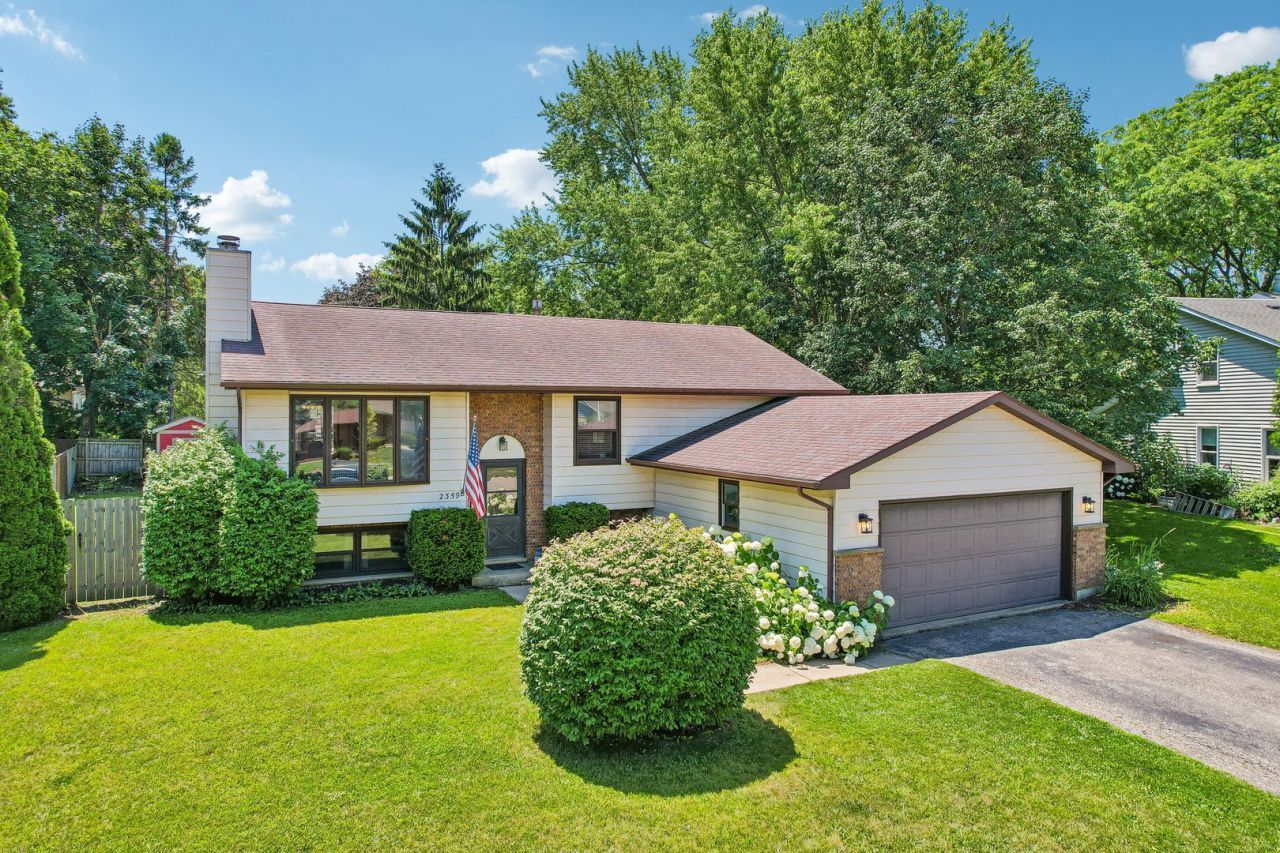

BEDS4
BATHS2 full
SQUARE FEET1,749
MLS#12668396
STATUSNew
PROPERTY TYPEResidential - Single Family
SUBDIVISIONWaterford Woods
SCHOOLDistrict 117
Property Description
Nestled in the desirable Waterford Woods neighborhood, this 4-bedroom, 2-bath raised ranch offers the perfect blend of nature, recreation, and everyday convenience. Surrounded by scenic lakes, ponds, and mature trees, you'll enjoy a peaceful setting with easy access to Waterford Lake, Lake Linden, neighborhood beaches, canoe and kayak access, nearby forest preserves, and miles of trails. Inside, the spacious living and dining rooms feature new flooring installed in 2021, creating a fresh and inviting space to gather. The generously sized kitchen offers plenty of cabinet and counter space and includes a new dishwasher (2026). The finished lower level adds valuable living space with a cozy brick wood-burning fireplace, a fourth bedroom, and endless possibilities for a family room, home office, or guest suite. Step outside to enjoy both a wood deck and patio overlooking the large backyard, where mature trees provide the perfect balance of sunshine and shade throughout the day. While the home offers an excellent opportunity to add your own personal touches, its spacious layout, sought-after location, and outdoor amenities make it an exceptional place to call home. Conveniently located near the YMCA, local park district, McDonald's Woods, Hastings Lake Forest Preserve, shopping, restaurants, and all the conveniences of town while enjoying a quieter setting.
Property Features
Property Type: Residential - Single Family
Basement: Finished, Partial Exposure, Rec/Family Area, Sleeping Area, Storage Space, Full, Daylight
Basement: Yes
Cooling: Central Air
Fireplaces: 1
Garage: 2
Heating: Natural Gas, Forced Air
Home Style: Bi-Level
Lot Size: 0.28 Acres
Roof Type: Asphalt
Taxes: $9,390
Year Built: 1985
Amenities
Vaulted Ceiling(s)
1st Floor Bedroom
1st Floor Full Bath
Dining Combo
Pantry
Feature Descriptions
Additional rooms: Bonus Room
Additional Structures: Shed(s)
Appliances: Range, Dishwasher, Refrigerator, Washer, Dryer, Humidifier
Association Includes: None
Bath Features: Double Sink
Dining Room: Combined w/ LivRm
Exterior: Aluminum Siding, Brick
Fireplace: Wood Burning, Attached Fireplace Doors/Screen
Fireplace Location(s): Family Room
Laundry: In Unit, Sink
Lot: Forest Preserve Adjacent, Mature Trees, Garden
Lot Dimensions: 12415
Other Equipment: Sump Pump, Backup Sump Pump;, Water Heater-Gas
Parcel#: 02352060440000
Parking: Asphalt, Yes, Garage Owned, Attached, Garage
Sewer: Public Sewer, Storm Sewer
Total Rooms: 9
Township: Lake Villa
Water: Public
Room Sizes
Bonus Room: 11X11
Bedroom 2: 13X9
Bedroom 3: 10X10
Bedroom 4: 11X10
Dining Room: COMBO
Family Room: 23X19
Kitchen: 11X11
Laundry: 12X22
Living Room: 25X13
Primary Bedroom: 11X14
Local Schools
High School: Lakes Community High School
Middle School: Antioch Upper Grade School
Elementary School: Oakland Elementary School
School District: District 117
Listed By / Shown By
Listed By
Agency Name: Better Homes and Garden Real Estate Star Homes
Agency Phone: 847-548-2625
Shown By
Agency Title: Gambino Realtors
Agency Phone: 815-282-2222

Estimate Your Payment
Estimated Payment
$ 2,464.72 per month $1,580.72 Principal & Interest $782.50 Property Tax $101.50 Homeowner's Insurance
2359 High Point Drive | MLS# 12668396
This single family home located at 2359 High Point Drive , Lindenhurst, IL 60046 is currently listed for sale with an asking price of $348,000. This property was built in 1985 and has 4 bedrooms and 2 full baths with 1749 sq. ft. High Point Drive is located in the Waterford Woods subdivision within the District 117 school district. Search Waterford Woods real estate on www.gogambino.com today.