
BEDS5
BATHS3 full 1 partial
SQUARE FEET3,528
MLS#12657354
STATUSPrice Change
PROPERTY TYPEResidential - Single Family
SUBDIVISIONStonebridge
SCHOOLDistrict 204
Property Description
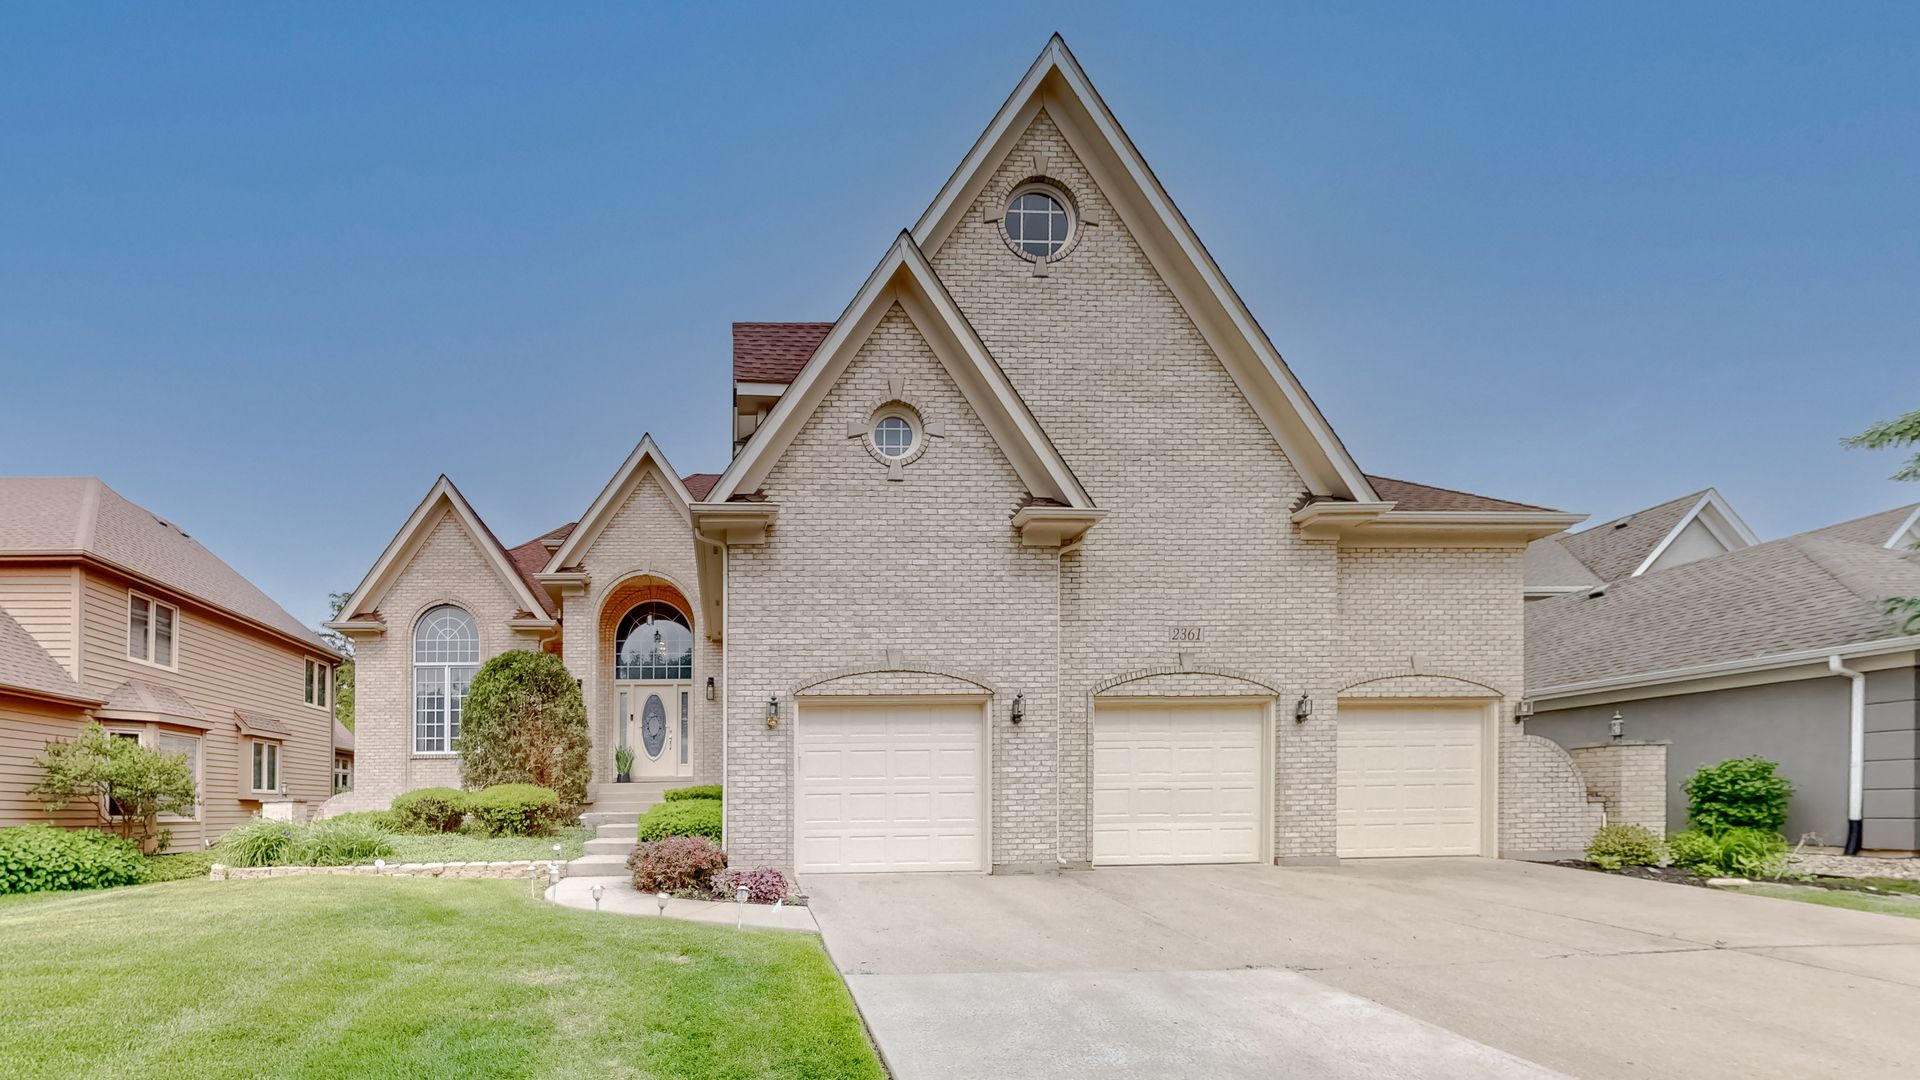
Amazing Stonebridge home on the Golf Course with full finished basement. Home features hardwood floors throughout with separate dining room & living rooms. Climb the oak rail staircase to overlook the 2 story entry and find 4 large bedrooms. Master suite features view of 7th fairway and forward tee box plus full bath with jetted tub, separate shower, dual sinks, skylight and view of golf course. A full finished lookout basement with 5th bedroom, full bath, theater room and rec room provides ample space for large families. First floor office is currently being used as a guest bedroom and could be converted into first floor master bedroom. The exterior of the home is freshly painted and up to date on maintenance. Students attend Indian Prairie 204 schools including Brooks Elementary, Granger Middle and Matea Valley HS.
Property Features
Property Type: Residential - Single Family
Basement: Yes
Basement: Finished, Full
Cooling: Central Air
Garage: 3
Heating: Natural Gas, Forced Air
Lot Size: 0.25 Acres
Taxes: $16,785
Year Built: 1993
Amenities
Separate Dining Room
Feature Descriptions
Additional rooms: Office, Bedroom 5,Game Room, Theatre Room
Appliances: Range, Microwave, Dishwasher, Refrigerator, Washer, Dryer
Association Includes: Insurance
Bath Features: Separate Shower, Double Sink, Soaking Tub
Dining Room: Separate
Exterior: Brick, Cedar
HOA Fee: 240/ Quarterly
Laundry: Gas Dryer Hookup, In Unit
Lot: On Golf Course
Lot Dimensions: 10890
Parcel#: 0707303030
Parking: Concrete, Garage Door Opener, Yes, Garage Owned, Attached, Garage
Sewer: Public Sewer
Total Rooms: 12
Township: Naperville
Water: Public
Room Sizes
Office: 13X11
Bedroom 5: 14X10
Game Room: 23X22
Theatre Room: 19X11
Bedroom 2: 22X19
Bedroom 3: 13X11
Bedroom 4: 11X11
Dining Room: 15X12
Family Room: 20X15
Kitchen: 22X18
Laundry: 16X7
Living Room: 13X12
Primary Bedroom: 19X14
Local Schools
High School: Metea Valley High School
Middle School: Granger Middle School
Elementary School: Brooks Elementary School
School District: District 204
Listed By / Shown By
Listed By
Agency Name: Keller Williams Preferred Rlty
Agency Phone: 708-798-1111
Shown By
Agency Title: Gambino Realtors
Agency Phone: 815-282-2222

Estimate Your Payment
Estimated Payment
$ 5,546.83 per month $3,897.80 Principal & Interest $1,398.75 Property Tax $250.28 Homeowner's Insurance
2361 Legacy Drive | MLS# 12657354
This single family home located at 2361 Legacy Drive, Aurora, IL 60502 is currently listed for sale with an asking price of $858,108. This property was built in 1993 and has 5 bedrooms and 3 full and 1 partial baths with 3528 sq. ft. Legacy Drive is located in the Stonebridge subdivision within the District 204 school district. Search Stonebridge real estate on www.gogambino.com today.