
BEDS3
BATHS2 full 1 partial
SQUARE FEET1,900
MLS#12745842
STATUSNew
PROPERTY TYPEResidential - Single Family
SUBDIVISIONWillow Bay
SCHOOLDistrict 46
Property Description
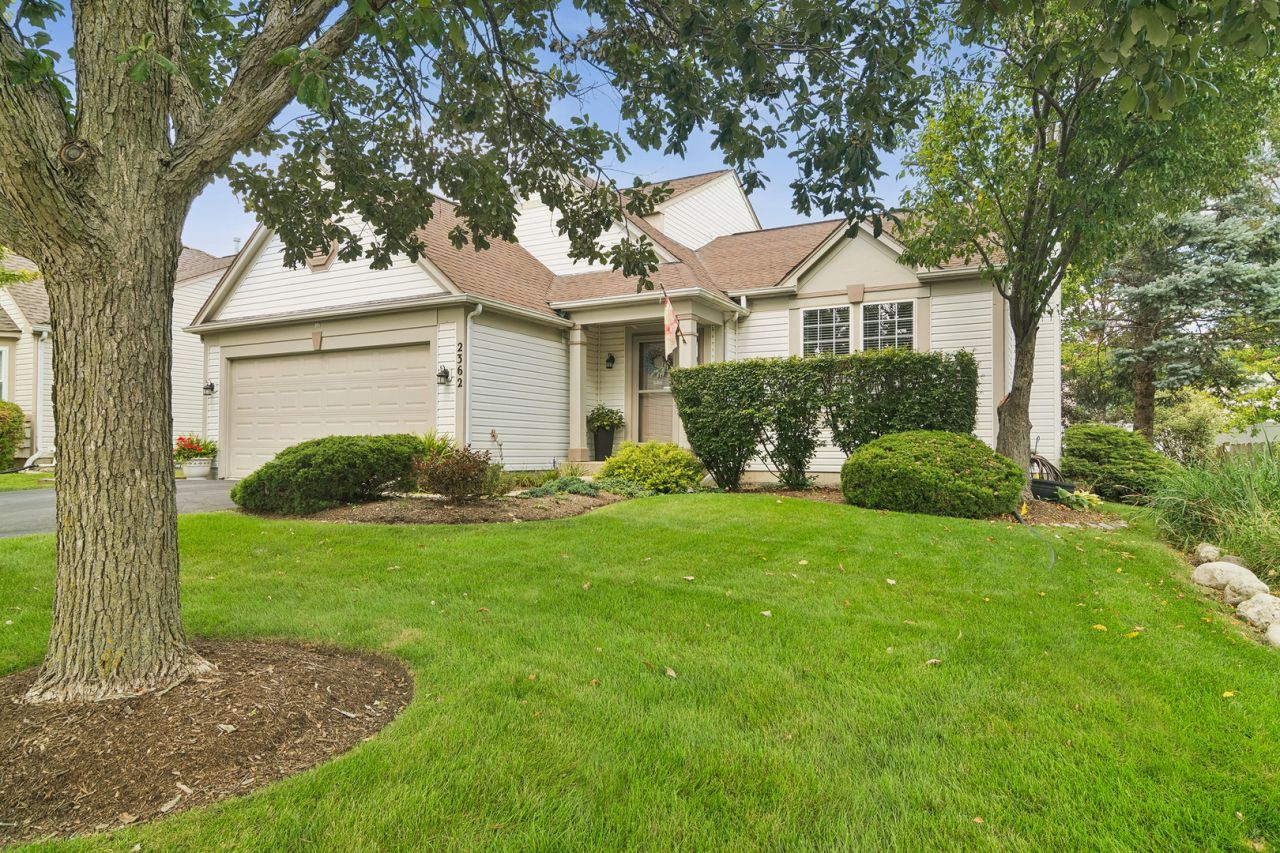
Immaculate and Beautiful Inside and Out! Pride of ownership shines throughout this gorgeous, impeccably maintained home. A spectacular entry welcomes you into the impressive great room, featuring vaulted ceilings, a cozy fireplace, and beautiful custom woodwork. The formal dining area flows into a large, bright, sun-filled kitchen with patio doors leading to a professionally landscaped yard and beautiful brick patio-perfect for relaxing or entertaining. The first-floor primary suite offers a luxurious private bath, while the light and bright first-floor laundry adds everyday convenience. Upstairs, you'll find two wonderful bedrooms connected by a Jack-and-Jill bath, providing comfort and privacy for family or guests. The fully finished basement offers an inviting family room, a generous storage area, and two separate rooms with endless possibilities. Easily transform them into additional bedrooms, a home office, playroom, exercise space, or whatever best suits your needs. The attached garage is just as impeccable as the rest of the home. This is truly a dream home-beautifully cared for, thoughtfully designed, and ready to impress!
Property Features
Property Type: Residential - Single Family
Basement: Yes
Basement: Finished, Full
Cooling: Central Air
Fireplaces: 1
Garage: 2
Heating: Natural Gas, Forced Air
Home Style: Contemporary
Lot Size: 0.21 Acres
Roof Type: Asphalt
Taxes: $3,956
Year Built: 1999
Amenities
Vaulted Ceiling(s)
Feature Descriptions
Additional rooms: Utility Room-Lower Level, Storage
Appliances: Range, Microwave, Dishwasher, Refrigerator, Washer, Dryer
Association Includes: None
Dining Room: Separate
Exterior: Vinyl Siding
Fireplace Location(s): Living Room
HOA Fee: 165/ Annually
Laundry: In Unit
Lot Dimensions: 58.5 x 124.5 x 70.5 x 127.8
Parcel#: 0628326003
Parking: Asphalt, Garage Door Opener, Yes, Garage Owned, Attached, Garage
Sewer: Public Sewer
Total Rooms: 7
Township: Elgin
Water: Public
Room Sizes
Storage: 12X10
Bedroom 2: 14X13
Bedroom 3: 12X12
Dining Room: 13X11
Family Room: 20X16
Kitchen: 15X10
Laundry: 12X6
Living Room: 19X15
Primary Bedroom: 17X14
Local Schools
School District: District 46
Listed By / Shown By
Listed By
Agency Name: Coldwell Banker Realty
Agency Phone: 847-222-5000
Shown By
Agency Title: Gambino Realtors
Agency Phone: 815-282-2222

Estimate Your Payment
Estimated Payment
$ 2,357.52 per month $1,905.50 Principal & Interest $329.67 Property Tax $122.35 Homeowner's Insurance
2362 Nantucket Lane | MLS# 12745842
This single family home located at 2362 Nantucket Lane , Elgin, IL 60123 is currently listed for sale with an asking price of $419,500. This property was built in 1999 and has 3 bedrooms and 2 full and 1 partial baths with 1900 sq. ft. Nantucket Lane is located in the Willow Bay subdivision within the District 46 school district. Search Willow Bay real estate on www.gogambino.com today.